Think about the last time you visited a café, walked into a clothing store, or attended a meeting in a modern office.
You probably noticed the furniture, lighting, colours or overall atmosphere. But did you notice how much planning went into making that space work?
In a café, the distance between tables affects how easily customers and staff can move. In an office, the layout influences how people work together. In a retail store, the placement of shelves and displays helps visitors find products.
These are some of the everyday decisions involved in commercial interior design.
Commercial interior design is about creating functional, safe and visually appealing spaces for businesses, organisations and their users. It combines creative design with practical considerations such as layout, accessibility, materials, lighting, budgets and operational needs.
For students considering interior design as a career, commercial projects offer the chance to work on different environments, each with its own challenges.
Let's understand what commercial interior design involves, the types of projects designers handle, the skills required and the career opportunities available in India.
What Is Commercial Interior Design?
Commercial interior design is the planning and design of interior spaces used by businesses, organisations and service providers.
It includes environments such as offices, retail stores, restaurants, cafés, hotels, showrooms and other professional or customer-facing spaces.
A commercial interior designer considers how a space looks, how people use it and what the organisation needs to achieve within that environment.
For example, an office may require individual workstations, meeting rooms, collaborative areas and private spaces. A restaurant needs seating arrangements that work alongside food service, staff circulation and customer movement.
Both are commercial spaces, but their requirements are different.
Commercial interior design is therefore not simply about selecting furniture or choosing attractive colours. It is about understanding a space's purpose and developing a design that supports it.
How Is Commercial Interior Design Different From Residential Interior Design?
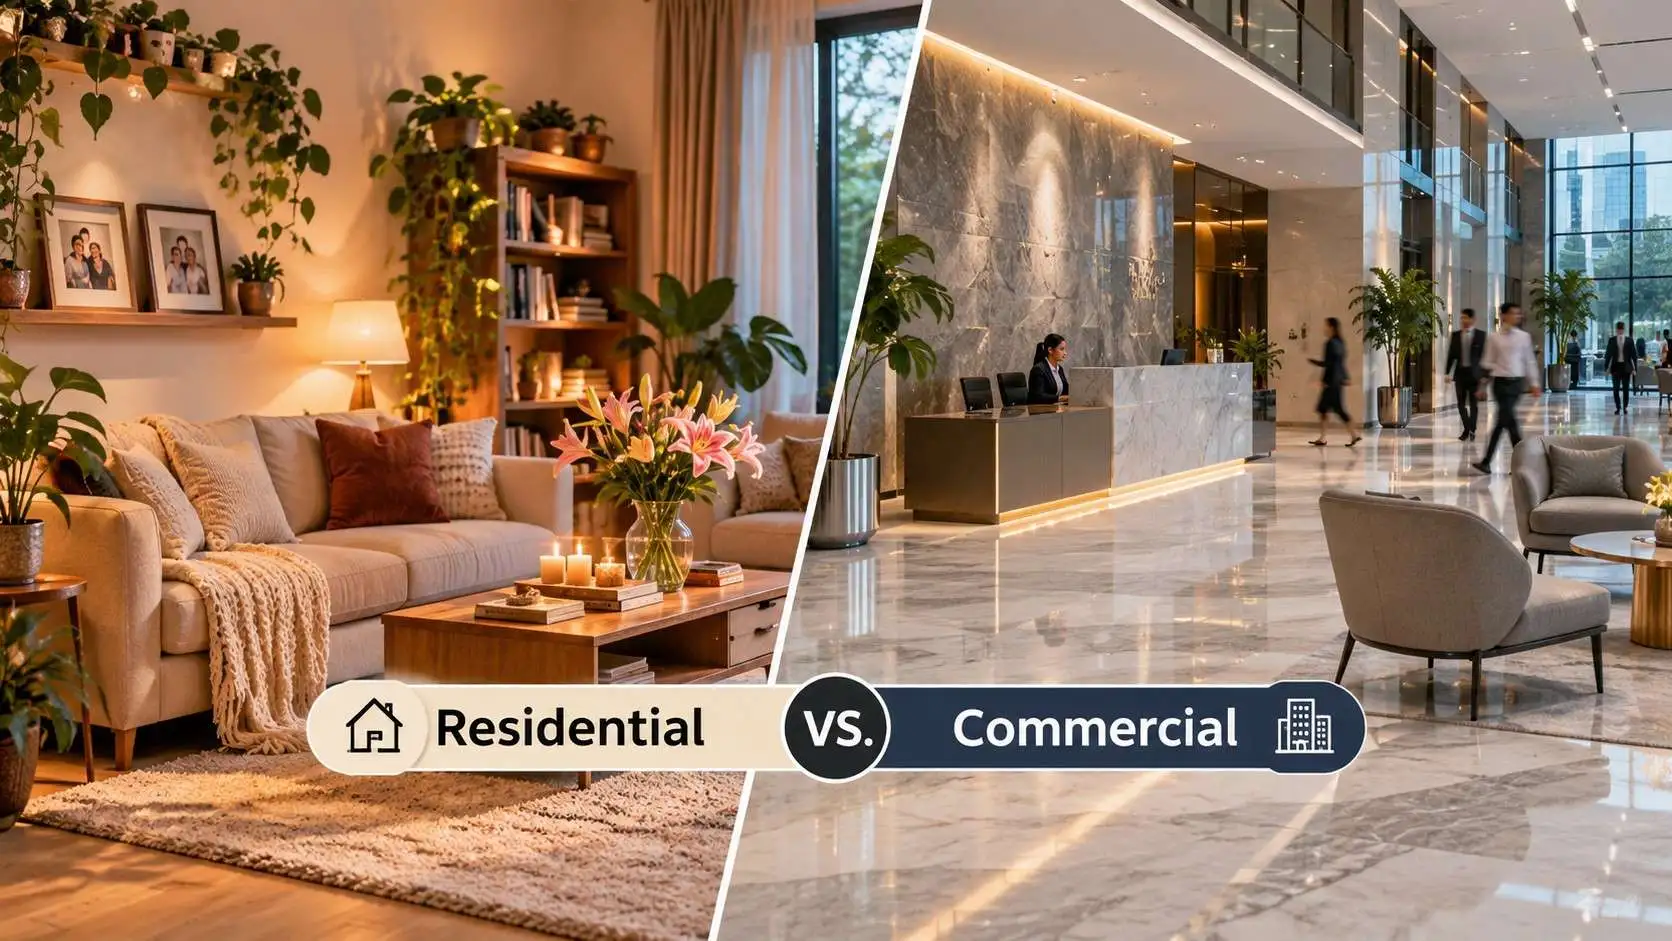
The main difference between commercial and residential interior design is who uses the space and what the space needs to accomplish.
Residential interior design primarily focuses on homes and the preferences, comfort and routines of the people living there.
Commercial interior design focuses on spaces used for business, work, shopping, hospitality and other organisational activities.
These differences are not absolute. Both fields require good planning, technical understanding, creative thinking and attention to the people using the space.
However, commercial interior designers frequently need to balance the preferences of the paying client with the practical needs of many different users.
What Are the Different Types of Commercial Interior Design Projects?
Commercial interior design covers several types of projects. Each environment requires a different approach because people use these spaces for different reasons.
1. Office Interior Design
Office interior design focuses on creating spaces where people can work, communicate, concentrate and collaborate.
A designer may need to plan workstations, meeting rooms, reception areas, breakout spaces, storage and circulation routes.
Consider a company with 30 employees moving into a new office.
The business wants an open working environment but also needs private meeting spaces. If the designer simply fills the available floor area with desks, the office may struggle to accommodate meetings, calls and movement.
Instead, the designer needs to understand the employees' working patterns before deciding how to divide the space.
Key considerations: Workspace layout, circulation, acoustic comfort, lighting, privacy, accessibility and future flexibility.
2. Retail Store Interior Design
Retail interior design focuses on spaces where businesses display and sell products.
These may include clothing stores, footwear shops, jewellery showrooms, electronics stores and other retail environments.
The design should help customers understand the space, browse products and move comfortably between different areas.
Imagine a small clothing store with a large inventory.
The owner wants to display as many products as possible. However, overcrowding the store with racks can make products harder to see and movement more difficult.
A commercial interior designer would explore how to balance product display, circulation, fitting rooms, billing counters and storage.
Key considerations: Product visibility, customer movement, display systems, lighting, brand identity and accessible circulation.
3. Restaurant and Café Interior Design
Restaurant and café design involves more than creating an attractive atmosphere.
A designer needs to consider seating, circulation, service counters, staff movement, lighting, furniture and the relationship between customer areas and operational spaces.
A quick-service café and a fine-dining restaurant will not necessarily need the same layout.
For example, a café serving takeaway orders may require a clearly organised ordering and collection area. A restaurant offering longer dining experiences may prioritise different seating arrangements and service routes.
The designer works with the relevant specialists to accommodate kitchen services, ventilation, hygiene and safety requirements where applicable.
Key considerations: Seating layout, customer comfort, operational flow, lighting, maintenance and coordination with building services.
4. Hotel and Hospitality Interior Design
Hospitality interior design includes guest rooms, lobbies, lounges, reception areas, corridors and other shared spaces.
A hotel's interiors contribute to how visitors experience the property.
But appearance is only one part of the work.
Guest rooms must accommodate furniture, storage, movement and everyday activities. Public areas need to handle different levels of visitor activity, while finishes and furnishings must be appropriate for their intended use.
Key considerations: Guest comfort, accessibility, durability, maintenance, lighting, wayfinding and consistent design character.
5. Healthcare Interior Design
Healthcare interiors may include clinics, diagnostic centres, dental practices and other healthcare environments.
These projects require careful attention to how patients, staff and visitors use the space.
For example, a clinic may need separate areas for reception, waiting, consultation and examination.
The designer also needs to consider accessibility, privacy, suitable finishes and coordination with healthcare, engineering and other specialists.
Healthcare facilities can have specific technical, hygiene and regulatory requirements. These cannot be addressed through decoration or general interior design knowledge alone.
Key considerations: Patient circulation, accessibility, privacy, cleaning requirements, safety and specialist coordination.
6. Educational and Institutional Interiors
Educational interiors include classrooms, training centres, libraries, laboratories and other learning environments.
Design decisions depend on the activities taking place.
A classroom used for lectures has different furniture and spatial requirements from a fashion studio, computer laboratory or design workshop.
For example, an interior design studio may need drawing surfaces, model-making areas, storage and space for group discussions.
Key considerations: Learning activities, furniture arrangements, visibility, lighting, accessibility, storage and circulation.
7. Commercial Showrooms and Salons
Showrooms and salons combine customer experience with practical service requirements.
An automobile showroom may require prominent display areas and customer consultation spaces.
A salon may need dedicated service stations, washing areas, storage, reception and waiting areas.
The layout should reflect the activities being carried out rather than simply following an attractive visual theme.
Key considerations: Service workflow, equipment placement, lighting, furniture, maintenance and customer comfort.
What Does a Commercial Interior Designer Do?
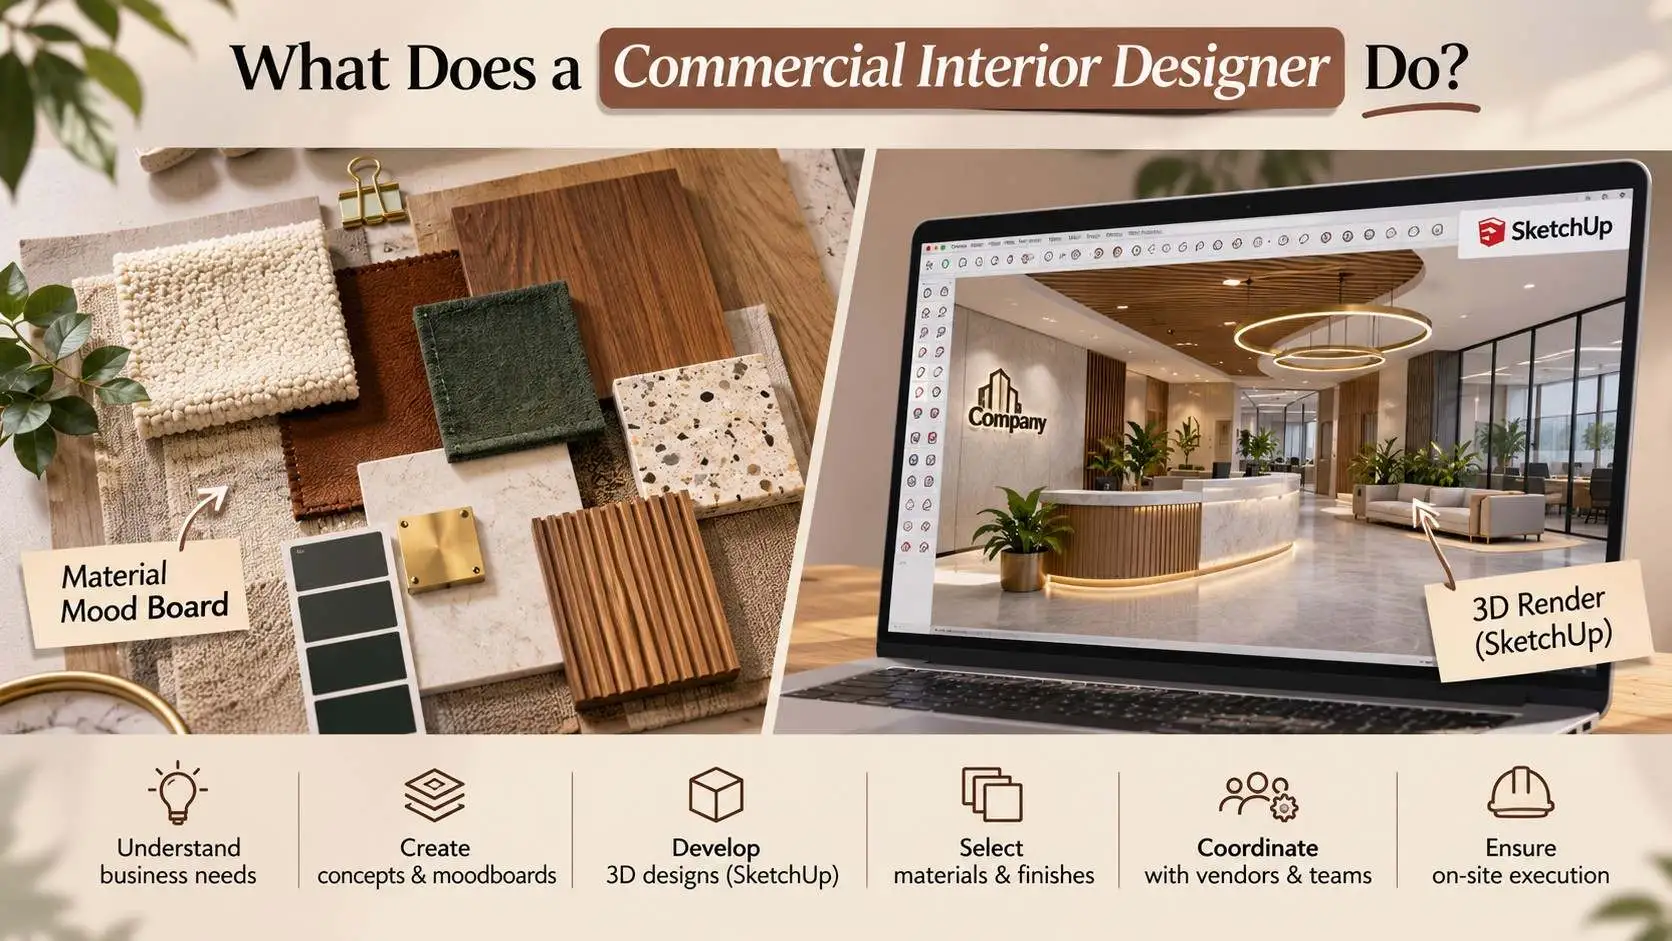
A commercial interior designer plans and develops interiors around a client's business requirements and the needs of the people using the space.
The exact responsibilities vary depending on the project, employer, qualifications and agreed scope of work.
1. Understand the Client's Business Requirements
The first task is to understand what the client needs.
A designer may discuss the purpose of the space, number of users, daily operations, budget, preferred style, brand requirements and expected timeline.
For example, a business opening a new office may need a layout that accommodates its current employees while leaving room for future changes.
Understanding those requirements early helps the designer make informed decisions.
2. Plan the Space Layout
Space planning involves organising the available area so different activities can take place effectively.
This may include deciding where to position furniture, partitions, workstations, circulation routes and functional zones.
The designer must also consider the building's existing conditions and applicable accessibility and safety requirements.
An effective layout is not necessarily the one that accommodates the greatest number of furniture pieces. It is one that supports how the space needs to function.
3. Develop the Design Concept
Once the requirements are clear, the designer begins developing the visual direction.
This may include sketches, reference images, mood boards, preliminary layouts, material ideas and colour palettes.
The concept helps communicate what the proposed interior could look and feel like.
For a commercial client, it should also connect with the organisation's needs.
A colourful, informal design might suit one business, while another may require a more restrained or formal environment.
Neither approach is automatically better. The choice depends on the project.
4. Select Suitable Materials, Furniture and Finishes
Commercial spaces often experience regular or intensive use.
Designers therefore need to consider whether materials and furnishings are appropriate for their intended application.
For example, flooring selected for a busy retail store should be evaluated for its suitability, maintenance requirements, slip characteristics and expected use.
Similarly, furniture in a waiting area needs to be selected with its users, space constraints and maintenance needs in mind.
Material selection is not only about colour and texture. It also involves practical performance, cost and compatibility with the project.
5. Prepare Drawings and 3D Visualisations
Before implementation, designers communicate their proposals through drawings and visual presentations.
Depending on the scope, these may include:
- Floor plans and furniture layouts
- Interior elevations and sections
- Lighting and ceiling concepts
- Material and finish schedules
- Furniture details
- Three-dimensional models and rendered views
Technical drawings help communicate what needs to be built or installed, while visualisations help stakeholders understand the proposed appearance.
6. Coordinate With Other Professionals
Commercial interior projects often involve professionals from different fields.
Interior designers may coordinate with architects, structural engineers, electrical consultants, mechanical services specialists, contractors, suppliers and project managers.
For example, changing an office ceiling design may affect lighting, ventilation, fire protection or other building services.
Such decisions require coordination with the appropriate qualified professionals.
7. Review Design Implementation
Depending on the agreed appointment, a commercial interior designer may also participate during project execution.
This can involve reviewing samples, clarifying drawings, coordinating with vendors and checking whether installed work reflects the approved design.
Site supervision, statutory approvals and technical certification must remain within the responsibilities of the appropriately qualified and authorised professionals.
The designer's involvement may continue until the project is completed and handed over.
What Is the Commercial Interior Design Process?
A commercial interior design project typically moves from understanding the client's needs to developing, documenting and implementing the design.
The stages may overlap, and different projects require different levels of documentation and professional involvement.
A small retail renovation may have a simpler process than the interior development of a multi-floor office.
What Makes a Good Commercial Interior Design Project?
A commercial interior should not be judged only by how it looks in photographs.
Good design needs to respond to the space's actual purpose.
Functionality Comes First
The space needs to support the activities taking place inside it.
A reception area should make it clear where visitors need to go. An office should accommodate the work people perform. A café layout should support both customers and staff.
When these fundamental needs are overlooked, an attractive design can still be inconvenient to use.
Safety and Accessibility Matter
Commercial environments may be used by people of different ages and physical abilities.
Designers need to understand relevant requirements for safe movement, accessible facilities, fire and life safety, and building services.
In India, the Bureau of Indian Standards' National Building Code of India 2016 provides a model framework covering areas such as fire safety, accessibility, building services and general building requirements.
Actual legal requirements depend on the applicable state, municipal and other statutory provisions, including relevant amendments and project-specific approvals.
The Design Should Reflect the Business
A commercial interior can express an organisation's identity through its layout, materials, colours, signage and overall character.
However, brand expression should not compromise basic usability.
A distinctive retail store still needs practical circulation. A visually impressive restaurant still needs space for service activities.
Maintenance Should Be Considered Early
A material may look attractive when newly installed but require significant maintenance over time.
Designers should think about cleaning, replacement, expected wear and access to building services.
These considerations can influence long-term usability and operating costs.
Budget and Practicality Must Work Together
Commercial design involves balancing aspirations with available resources.
Not every expensive material is necessary, and not every low-cost option will be suitable for a particular application.
A thoughtful design proposal explains which elements are essential, where alternatives may be possible and how the design fits the project's constraints.
Commercial Interior Design Examples: How Designers Solve Real Problems
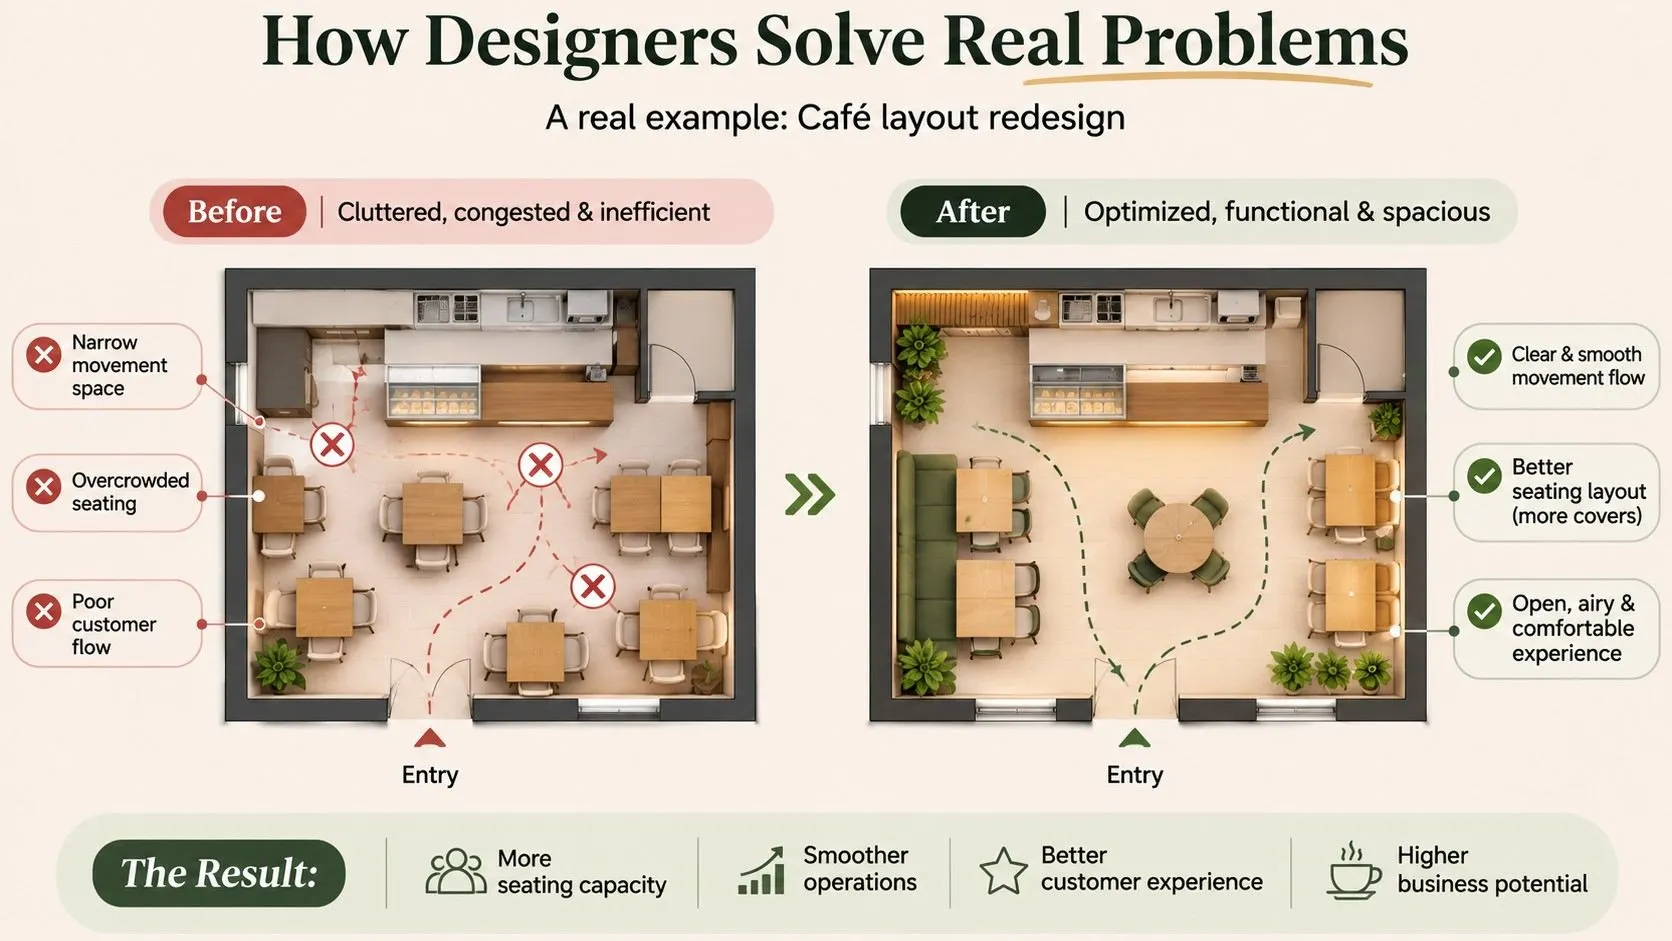
To understand the profession better, consider these three hypothetical project situations.
Example 1: A Small Office With Limited Space
The situation: A business needs workstations, meeting space and storage inside a limited floor area.
The design challenge: Accommodating these functions without creating unnecessary crowding.
Possible approach: The designer studies the working patterns, identifies areas that can serve multiple functions and explores suitable furniture arrangements.
The goal is not simply to fit more desks. It is to make the available space more useful for the organisation.
Example 2: A Retail Store With Poor Product Visibility
The situation: Customers find it difficult to locate different product categories.
The design challenge: Improving product organisation and customer movement.
Possible approach: The designer develops clearer display zones, reviews shelf placement and examines lighting and signage.
The proposed changes aim to improve navigation and presentation. Whether they increase sales would need to be evaluated using actual business data.
Example 3: A Café With Congested Service Movement
The situation: Staff and customers repeatedly cross the same narrow circulation area.
The design challenge: Improving the relationship between ordering, seating and service.
Possible approach: The designer examines movement patterns and develops an alternative layout while coordinating relevant operational and safety requirements.
A better-organised layout may make everyday activities easier, although the result depends on the final design and how the café operates.
These examples show that commercial interior design begins with understanding a problem rather than choosing a decorative style.
What Skills Are Required to Become a Commercial Interior Designer?
Commercial interior designers need a combination of creative, technical and communication skills.
Space Planning
Space planning helps designers organise interiors according to their intended use.
It involves understanding dimensions, furniture arrangements, circulation and the relationships between different activities.
Technical Drawing
Designers need to communicate ideas through accurate drawings.
Learning to read and prepare plans, elevations, sections and construction details can help students understand how design proposals move towards implementation.
Design Software
Software supports drafting, modelling, visualisation and documentation.
Tools that students may encounter include AutoCAD for drafting and SketchUp for three-dimensional modelling. Other applications may be used depending on the employer or project.
Learning software is valuable, but design decisions still require human judgement and technical understanding.
Material and Construction Knowledge
Designers should understand how materials are used, installed and maintained.
Knowledge of furniture construction, finishes, basic building services and site processes helps connect design ideas with practical execution.
Communication and Teamwork
Commercial projects involve different stakeholders who may have competing priorities.
Designers need to listen, present options, explain decisions and respond to feedback.
A concept is useful only when it can be clearly communicated and appropriately developed.
Budgeting and Project Coordination
A designer may help compare material options, review costs and coordinate information for project planning.
These activities require organisation, attention to detail and an understanding of the project's scope.
What Is the Career Scope of Commercial Interior Design in India?
Commercial interior design offers career paths in design studios, workplace planning, retail interiors, hospitality projects, design-and-build companies and related fields.
Career opportunities depend on factors such as location, experience, portfolio quality, technical skills and the type of projects available.
The Government of India's National Classification of Occupations recognises interior design work across commercial, industrial, public, retail and residential settings.
Commercial interior design is therefore an established area of professional interior design practice, rather than a separate career limited to decorating offices.
Career Options in Commercial Interior Design
For example, a junior designer may work mainly on drawings and presentations, while an experienced designer may be responsible for client discussions, design decisions and team coordination.
Is Commercial Interior Design a Good Career?
Commercial interior design can be a suitable career for someone who enjoys both creativity and practical problem-solving.
It may appeal to students who like understanding how people use spaces, developing layouts, working with materials and seeing design ideas become physical environments.
However, the profession also involves deadlines, revisions, site constraints, client feedback and technical coordination.
Students should explore these practical aspects before deciding on a career path.
No particular course or specialisation can guarantee employment, salary growth or a specific number of projects.
How Can You Become a Commercial Interior Designer After 12th?
Students who are interested in commercial interior design can begin by learning the foundations of interior design and gradually developing more specialised skills.
Step 1: Understand Interior Design Fundamentals
Learn basic principles such as proportion, balance, scale, colour, space planning and furniture arrangement.
These concepts are useful across both residential and commercial projects.
Step 2: Choose a Suitable Interior Design Course
Explore courses that provide foundational instruction alongside drawing, materials, construction knowledge, design software and project work.
Compare the curriculum, course duration, qualification, practical assignments and eligibility requirements before choosing a programme.
Step 3: Learn Technical and Digital Skills
Practise drawing floor plans, creating furniture layouts and preparing three-dimensional models.
Focus on understanding what the drawings communicate, not just learning which software commands to use.
Step 4: Work on Commercial Design Assignments
Begin with manageable design exercises.
For example, you could develop a concept for a small café, an office reception area, a retail shop or a salon.
Each project should begin with a brief explaining the users, requirements and constraints.
Step 5: Build a Commercial Interior Design Portfolio
A portfolio should demonstrate how you approach design problems.
Include the project brief, planning process, floor plans, concept boards, material selections and final visualisations.
Clearly identify academic exercises and hypothetical concepts rather than presenting them as completed professional projects.
Step 6: Gain Practical Experience
Internships, supervised site visits and relevant project exposure can help students understand how drawings, materials and construction processes relate to one another.
Practical experience also helps develop communication and coordination skills.
Learning Interior Design at Amor Design Institute
Students exploring interior design can review the Interior Design Course at Amor Design Institute.
According to the institute's published course curriculum, its interior design programme includes subjects such as sketching, drafting, furniture design, building materials, AutoCAD and SketchUp. The two-year curriculum also lists design studio work involving retail stores, offices and salons, alongside other topics.
Students should review the latest course structure, eligibility and programme details directly with the institute before applying.
Frequently Asked Questions About Commercial Interior Design
1. What is commercial interior design in simple words?
Commercial interior design means planning and designing indoor spaces for businesses and organisations. It involves making spaces such as offices, shops, restaurants and hotels functional, safe, comfortable and visually appealing.
2. What does a commercial interior designer do?
A commercial interior designer understands a client's business requirements, develops layouts, selects materials, prepares design concepts and drawings, and coordinates with other professionals according to the project's scope.
3. What are examples of commercial interior design?
Common examples include corporate offices, retail stores, shopping showrooms, restaurants, cafés, hotels, salons and private clinics. Other institutional and public-facing interiors may also involve commercial interior design professionals.
4. Is commercial interior design different from interior decoration?
Yes. Commercial interior design can involve space planning, technical drawings, accessibility, building services coordination and material specifications. Interior decoration generally focuses more on the visual treatment and furnishing of an existing space. Responsibilities can overlap.
5. Can I become a commercial interior designer after 12th?
Students can explore relevant interior design courses after completing Class 12, subject to each institution's eligibility requirements. Developing technical skills, design knowledge and a portfolio can support entry into the field.
6. Is AutoCAD necessary for commercial interior design?
AutoCAD is one of the tools used for technical drafting in the interior design field. It is useful to learn, although employers may use different software and workflows. Understanding technical drawings is more important than depending on a single application.
7. Do commercial interior designers work on construction sites?
Some do. Depending on their role, they may attend site meetings, review work, coordinate drawings or discuss installation details. Site supervision and approval responsibilities depend on professional qualifications, contracts and applicable regulations.
8. Can commercial interior designers design offices and restaurants?
Yes. Offices, restaurants and cafés are common types of commercial interior projects. Each has different functional and technical requirements, and specialist professionals may need to be involved.
9. What is the salary of a commercial interior designer in India?
There is no single fixed salary for commercial interior designers in India. Compensation varies by experience, location, employer, responsibilities and project specialisation. Students should consult current job listings and reliable salary data rather than relying on one generalised figure.
10. Is commercial interior design a good career for creative students?
It can be, particularly for students who enjoy design, spatial problem-solving, technical learning and teamwork. However, professional work also involves practical constraints, revisions, coordination and project deadlines.
Conclusion
Commercial interior design is where creative ideas meet real-world requirements.
An office needs to support its employees. A café needs to accommodate customers and staff. A retail store needs to make products accessible and easy to explore.
Every project presents a different design problem, and the designer's responsibility is to develop a solution that considers both appearance and functionality.
For students interested in this field, learning space planning, drawing, materials, software and project coordination provides a foundation for exploring commercial interior design opportunities.
Want to begin your journey in interior design? Explore the Interior Design Courses at Amor Design Institute to understand the available programme structure and learning opportunities.
Sources and Further Reading
The following references support the article's professional, educational and regulatory explanations. The project scenarios and teaching examples in this article are original, hypothetical illustrations.
1. Government of India National Classification of Occupations (NCO 2015)
Official occupational descriptions of interior designers and decorators, including work involving residential, commercial, industrial and public spaces.
2. Bureau of Indian Standards National Building Code of India 2016
Official overview covering building requirements, accessibility, fire and life safety, building services and sustainability. Applicable statutory requirements must be checked for the specific project.
https://www.bis.gov.in/standards/national-building-code/
3. National Qualification Register Interior Designer
Government-hosted occupational qualification describing design concepts, mood boards, drawings, material selection, procurement and installation-related responsibilities.
https://www.nqr.gov.in/qualifications/9893
4. Council of Architecture Overview
Official information about the regulation of architectural qualifications and the professional title of architect in India. Interior designers should not represent themselves as registered architects without the necessary credentials.
https://coa.org.in/about-us/overview
5. Amor Design Institute Interior Design Course
The institute's published curriculum, including drawing, drafting, materials, software and commercial design studio subjects.