You probably couldn't explain why. The ceiling height, the way the light comes in, the proportion of furniture to floor space, the colour temperature of the walls, the texture of the surfaces within reach. None of these things announced themselves to you. You didn't evaluate them consciously. Your nervous system did the evaluation before your brain caught up, and the verdict came through as a feeling: comfortable, or not.
Prospect and Refuge
That process, the gap between what a room contains and how a room feels, is what the psychology of space is actually about. And if you are studying interior design, or thinking seriously about a career in it, understanding this gap is not a soft skill or an interesting side topic. It is the core of what you are being trained to do. Anyone can place furniture in a room. What separates a designer from a decorator, and both of them from someone who just has good taste, is the ability to understand why certain spatial decisions produce certain experiences in the people who inhabit them, and to use that understanding deliberately.
This is an attempt to lay that out properly.
Why Comfort in a Space Is Not What Most People Think It Is
The word comfortable is doing a lot of work in how people describe spaces, and it is worth unpacking what it actually means before going further.
Comfort in a room is not primarily about furniture softness, though that plays a role. It is not primarily about temperature, though that matters. It is not primarily about aesthetics in the decorative sense, though the visual experience of a space is deeply connected to how it feels. Psychological comfort in a built environment is closer to a sense of safety combined with a sense of possibility. A room that feels comfortable is one that, at some instinctive level, communicates that you are protected, that you can see what is around you, that you are not exposed or overwhelmed, and that the space has been made with some understanding of what human beings need.
This is not a new idea. Researchers studying environmental psychology have been mapping these relationships for decades. The challenge for designers is translating what that research actually says into practical spatial decisions.
The Science Behind Why Spaces Feel the Way They Do
Prospect and Refuge: The Most Fundamental Spatial Instinct
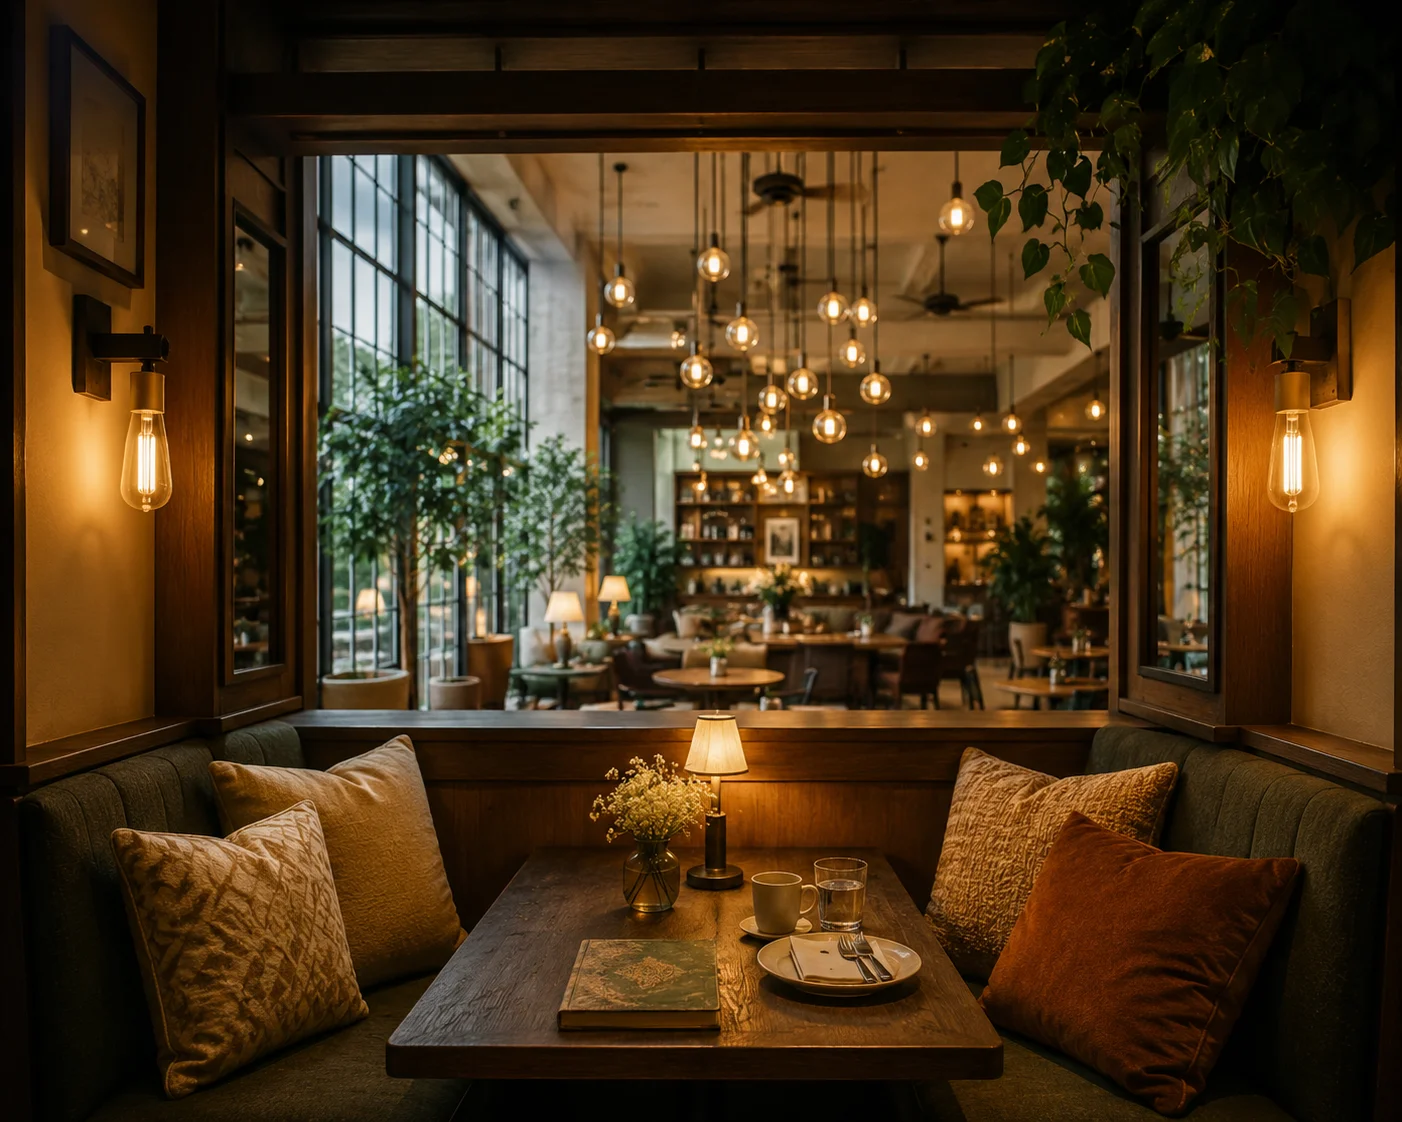
One of the most well-supported ideas in environmental psychology is the prospect-refuge theory, developed by geographer Jay Appleton in the 1970s and extensively tested since. The basic idea is that human beings are instinctively drawn to spaces that offer both prospect, a wide view of the surroundings, and refuge, a protected area at the back or above. This preference is thought to be rooted in evolutionary survival: our ancestors needed to see threats coming while having somewhere protected to retreat to.
What this looks like in interior design is more specific than it might seem. The corner of a restaurant where the back is against a wall and the sightlines cover the room fills up first, consistently, across cultures. The reading nook with a low ceiling that opens onto a larger room. The window seat that looks out over a garden. The sofa is positioned with its back to a solid wall. These are prospect-refuge arrangements, and they produce feelings of comfort and ease that most people experience as preferences they cannot fully explain.
For designers, this means that furniture placement is not primarily an aesthetic decision. It is a decision about how people will instinctively orient themselves in a space and whether the space will support or frustrate that orientation.
Ceiling Height and the Psychology of Scale
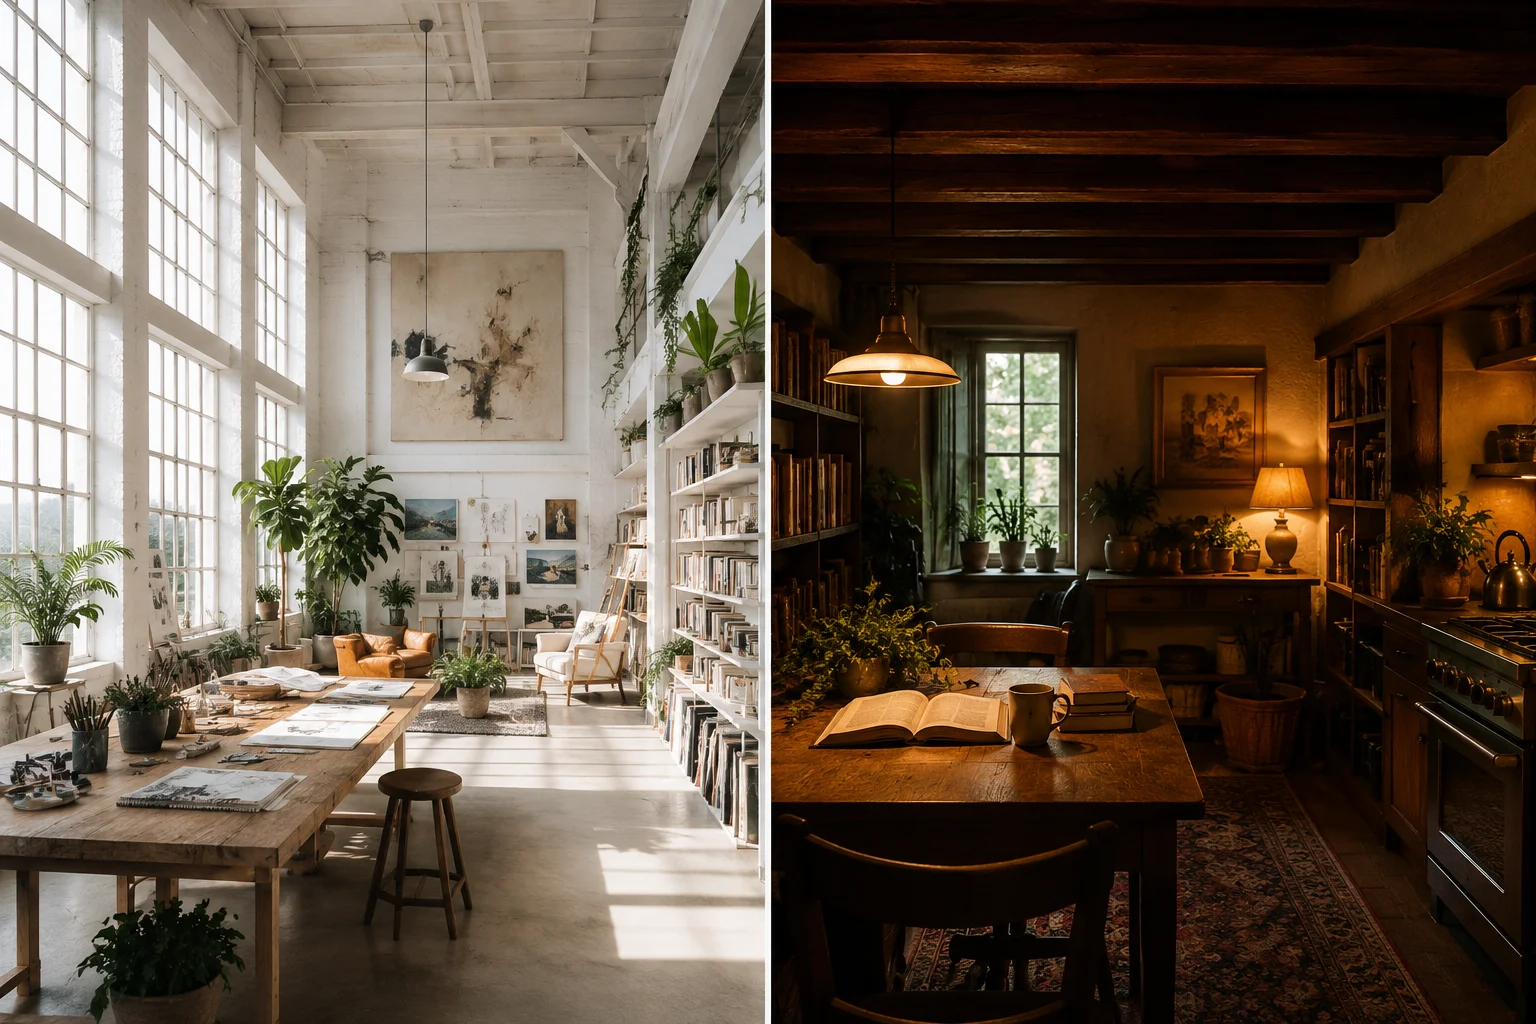
Ceiling height has a measurable effect on how people think and feel in a space. Studies by researchers at the University of Minnesota found that high ceilings promote abstract, creative thinking, while lower ceilings promote focused, detail-oriented thinking. Neither is better. They are different, and the question is whether the ceiling height in a given space matches what the space is meant to do.
A home study with a very high ceiling can feel uncomfortable for close work, not because of any obvious defect, but because the scale of the space is working against the psychological state the activity requires. A kitchen with a low ceiling can feel oppressive even when it is well-equipped, because the activity of cooking involves movement and energy that the spatial scale is suppressing. Getting ceiling height right for the specific function of a space is one of the design decisions that most dramatically affects how people feel in it.
Light as a Spatial Force
Natural light is one of the most powerful tools in interior design, and its effects on psychological wellbeing are among the most documented in environmental research. Exposure to natural light regulates circadian rhythms, affects mood, reduces stress markers, and influences how large or small a space feels. These are not small effects. They are significant and measurable.
But the quality and direction of light matter as much as the quantity. North-facing light in the northern hemisphere is cool and consistent, which makes it ideal for studios and spaces where colour accuracy matters but can make living spaces feel clinical. South-facing light is warmer and more dynamic, more emotionally engaging but harder to control. Morning light and evening light have different colour temperatures, different angles, different effects on how surfaces and colours read.
A designer who treats light purely as something you adjust with window coverings and fixtures is missing most of what light is doing in a space. Understanding how natural light moves through a space across a day and across seasons is one of the fundamental competencies of serious interior design.
Colour Temperature and Psychological Response
The psychological effects of colour in spaces are real, but they are more nuanced than the basic associations most people learn. Warm colours, reds, oranges, warm yellows, do not simply make spaces feel stimulating. Their effect is highly dependent on saturation, value, the size of the application, and what they are adjacent to. A deeply saturated red on all four walls of a room produces a very different psychological effect from a warm terracotta on one wall of the same room.
What is more consistently supported by research is the effect of colour temperature rather than colour itself. Warm-toned spaces, spaces dominated by lighting and surfaces in the warmer part of the spectrum, consistently feel more intimate and more comfortable for social settings. Cool-toned spaces feel more expansive, more focused, and more appropriate for task-oriented activity. This is why hospitality designers often introduce warm tones into hotel lobbies and restaurants while office designers have increasingly moved toward cooler, more neutral palettes as evidence on productivity and focus has accumulated.
Texture and the Sense of Touch That Never Happens
Here is something that surprises people when they first encounter it in design education: texture affects how a space feels even when you never touch it. The visual information your brain receives from a textured surface, a rough stone wall, a nubby linen cushion, the grain of an unfinished timber, activates the same neural pathways as actual tactile experience. You feel the roughness of a brick wall with your eyes before you ever put your hand on it.
This is why all-smooth spaces, spaces dominated by glass, polished stone, lacquered surfaces, often feel cold or clinical even when they are beautifully designed. The absence of textural variation removes a layer of sensory information that the human nervous system is constantly processing. Introducing textural complexity, and this does not require expensive materials, a woven textile, a rough-finished wall, timber with visible grain, adds warmth to a space at a neurological level that no amount of warm-toned paint can fully replicate.
Biophilic Design: Why Plants in a Room Are Not Just Decorative
The India-Specific Angle
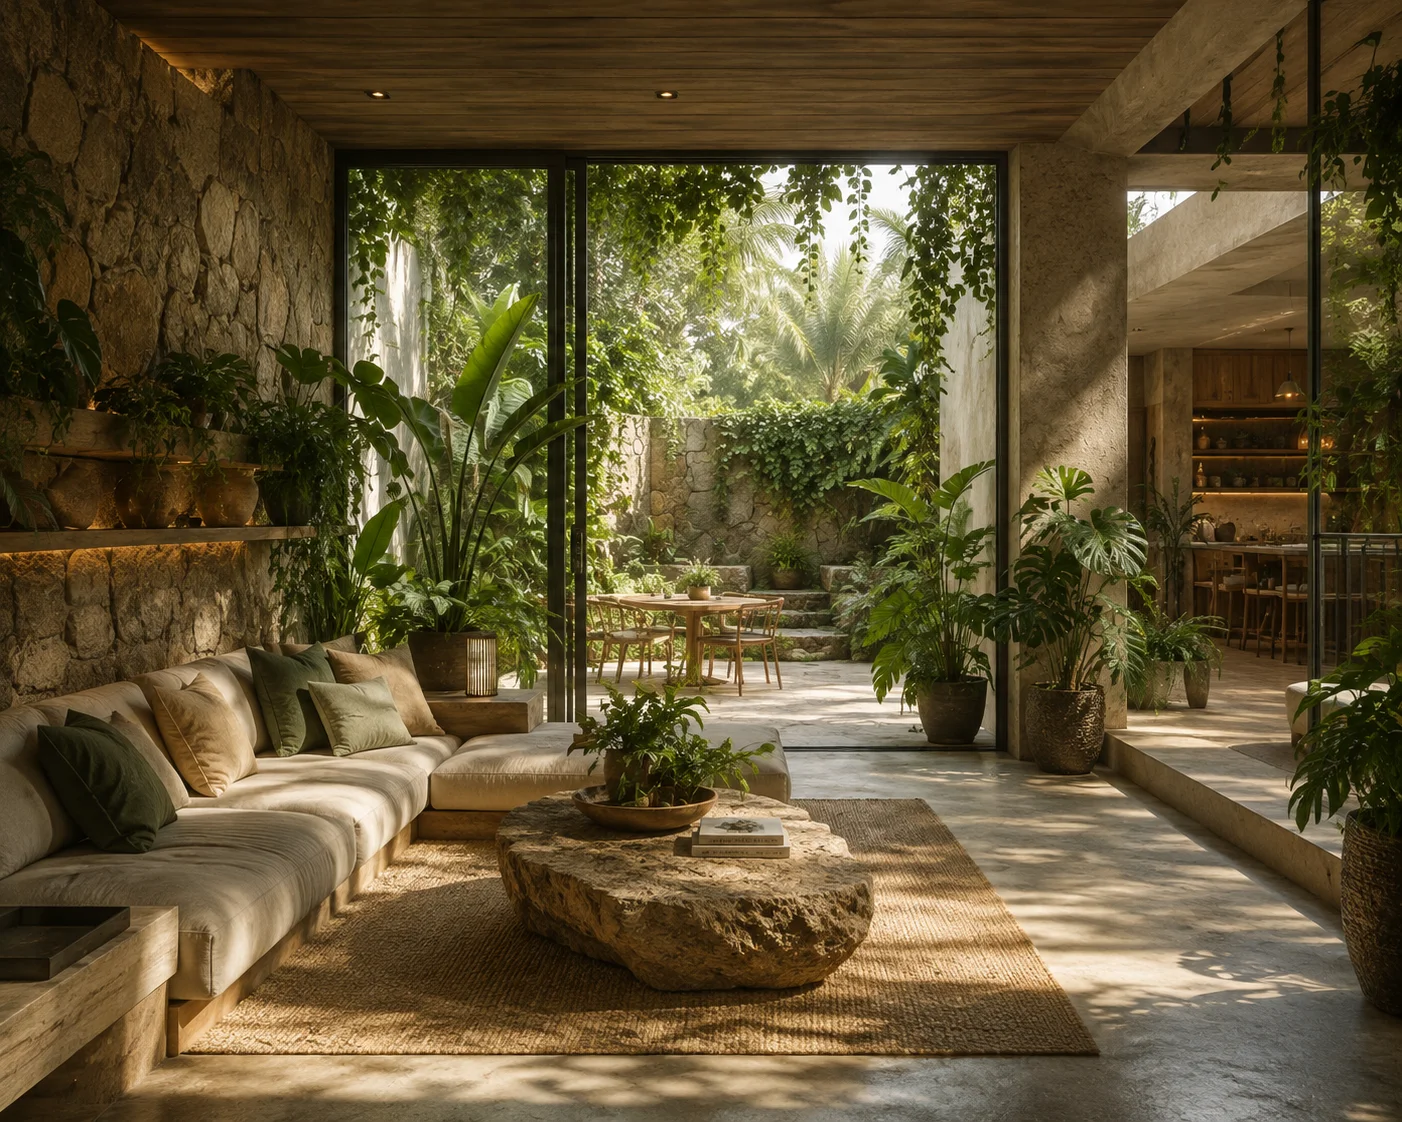
Biophilic design is one of the most significant shifts in interior design thinking over the past decade. The core idea is that human beings have an instinctive positive response to natural forms, materials, and systems, developed over millions of years of living in and with the natural world. The built environment severs that connection, and the consequences for wellbeing are measurable.
What this means practically is that introducing natural elements into interior spaces, plants, natural materials, water features, views of greenery, patterns that echo natural forms, produces documented improvements in stress levels, concentration, and overall wellbeing. Studies conducted in hospitals, offices, schools, and residential settings have found these effects consistently. A room with living plants feels different from the same room without them, and the reason is not purely aesthetic. It is biological.
For designers, biophilia is not a trend to be applied when a client mentions it. It is a design principle with solid research behind it that should inform decisions about materials, patterns, views, and the relationship between interior spaces and what lies outside them.
What This Looks Like Room by Room
Understanding the psychology of space in the abstract is useful. Seeing how it applies to specific rooms that designers are regularly asked to create is more useful.
The Living Room: The Prospect-Refuge Balance
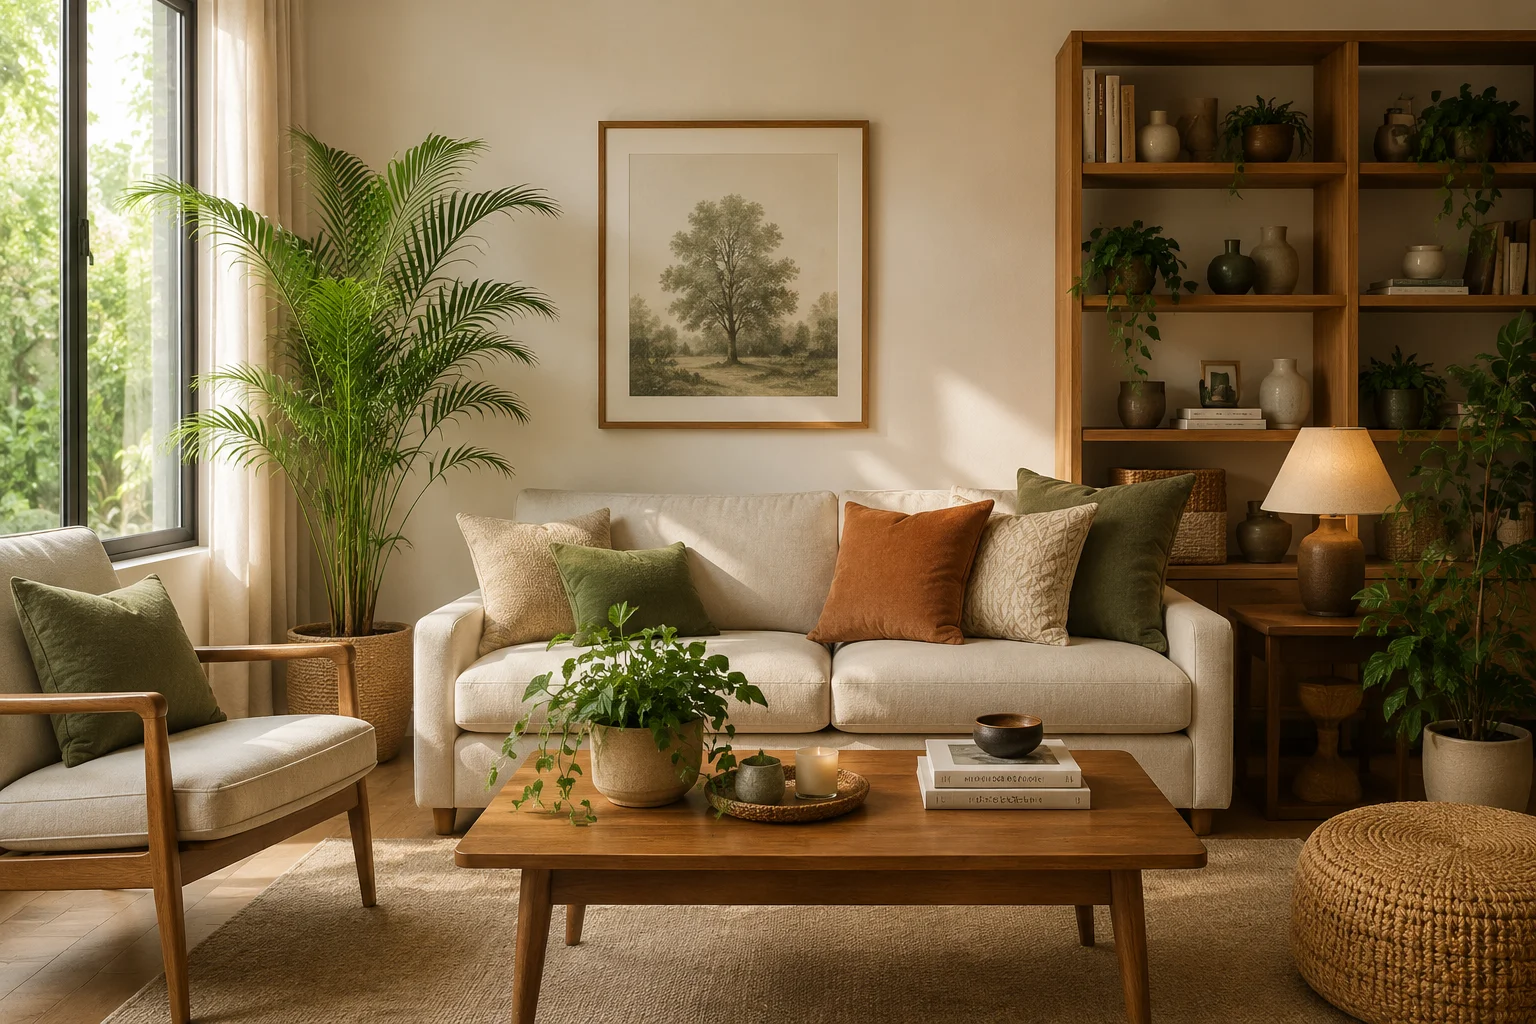
The living room is the space where the prospect-refuge dynamic is most directly relevant. People in living rooms need to feel both settled and engaged. The optimal arrangement, one that most good designers arrive at through intuition even without articulating the theory, typically involves seating with solid wall support at the back, sightlines that cover the room's main entry points, and a focal element, a fireplace, a window, a piece of art, that gives the room a clear visual anchor.
Scale matters enormously. A sofa that is too small for the room leaves occupants feeling exposed. A sofa that is too large crowds the space and produces a different kind of discomfort, the feeling of being hemmed in. Getting scale right in a living room is not primarily about what looks proportional in a photograph. It is about what produces the right psychological balance for the people who will actually spend time there.
The Kitchen: Movement, Control, and Sensory Load
Kitchen design is heavily influenced by functional requirements, but the psychology of how kitchens feel is often neglected in discussions that focus primarily on workflow triangles and storage efficiency. The kitchen is a space of high sensory stimulation, heat, smell, sound, activity. The psychological requirement is control rather than refuge. Cooks in well-designed kitchens feel orchestrators of a complex process, not overwhelmed by it.
This translates into specific design decisions. Clear sightlines from the cooking position. Adequate light specifically at task surfaces, not just general illumination. A sense of spatial generosity even in smaller kitchens, achieved through ceiling height, reflective surfaces, or an open connection to an adjacent space. And careful management of clutter, because the sensory load of a kitchen is high enough without visual complexity adding to it.
The Bedroom: Safety, Darkness, and the Bed as Refuge
The bedroom has a clearer psychological brief than almost any other room: it needs to support sleep. Everything else follows from that. And the research on what supports sleep is clear enough that it should directly inform design decisions.
The bed position matters in the same way that sofa position matters in a living room, with additional significance. The optimal bed position for most people, confirmed by both environmental psychology research and the consistent preferences of clients across cultures, has the bed with its headboard against a solid wall, facing or angled toward the room's door, with sightlines to the entry point but not directly in line with it. This is a prospect-refuge arrangement applied to the most vulnerable position the human body assumes, horizontal and unconscious.
Light control in a bedroom is not a finishing touch. It is structural. A bedroom that cannot be adequately darkened is a bedroom that is actively working against its primary function. Window treatment decisions should be made with the understanding that circadian rhythm disruption has real health consequences, not with the assumption that occupants will manage light with their eyes.
The Bathroom: Privacy, Restoration, and Sensory Experience
The bathroom is one of the most psychologically complex spaces in a home because it serves such different functions, the quick practical morning routine and the extended restorative soak, in the same room. Getting it right requires understanding which function the client primarily values and designing for that without entirely sacrificing the other.
What is consistent across well-designed bathrooms is a quality of sensory enclosure that does not tip into claustrophobia. Materials that engage the sense of touch in a warm way, stone, timber, textured tile. Light that is adequate for task functions at the mirror without being harsh or clinical throughout the room. And a sense of separation from the rest of the home that allows the psychological shift from the active to the restorative to actually happen.
What This Means If You Are Training in Interior Design in 2026
The Technical and the Psychological Are Not Separate
One of the most common mistakes in interior design education is treating the psychological understanding of space as something layered onto the technical training rather than as something that runs through it. Knowing how to produce a floor plan is a technical skill. Knowing why a particular floor plan will produce a particular experience for the people who inhabit it is the design knowledge that makes the technical skill valuable.
The best interior design education in 2026 builds both together. Students who learn spatial theory alongside spatial practice, who understand why a ceiling height works, not just that it does, who can explain the psychological logic behind a furniture arrangement rather than just sense that it feels right, are the ones who become genuinely capable designers.
The Indian Context Adds Layers of Complexity
Interior design practice in India, and specifically in Gujarat, involves psychological and cultural dimensions that are not fully covered by Western environmental psychology research. The role of the threshold in Indian domestic architecture, the psychological function of the puja space, the spatial logic of multi-generational households where three or four generations may share a home with distinct and sometimes competing spatial needs, the specific relationship between interior and exterior in a climate very different from Northern Europe or North America. These are real design considerations that require cultural knowledge alongside psychological understanding.
Gujarat's design context is also shaped by specific craft and material traditions that have their own relationship to how spaces feel. The warmth that Ahmedabad teak introduces into a room, the specific quality of light that filters through a jaali screen, the way traditional Gujarati textile patterns affect the visual temperature of a space. Designers trained here who understand these traditions at a technical and cultural level are not just working with aesthetic references. They are working with materials and forms that have accumulated psychological associations across generations.
The Sustainability Dimension
Sustainable design and psychologically healthy design are increasingly converging rather than existing in tension. Natural materials, which sustainable design principles favour for their lower environmental footprint, are also the materials that produce the most positive neurological responses in occupants. Maximising natural light, which reduces energy consumption, also produces measurable benefits for the mental health of occupants. Designing for longevity, creating spaces that remain livable and adaptable rather than requiring frequent replacement, produces spaces that have time to genuinely shape themselves to the needs of the people in them.
A designer who understands the psychological principles behind spatial comfort is also a designer who has a principled basis for sustainable material choices that goes beyond environmental accounting. The materials that make spaces feel human are often the same materials that make the least demand on the planet.
The India-Specific Angle: Interior Design and Space Psychology in Gujarat
The Vastu Question
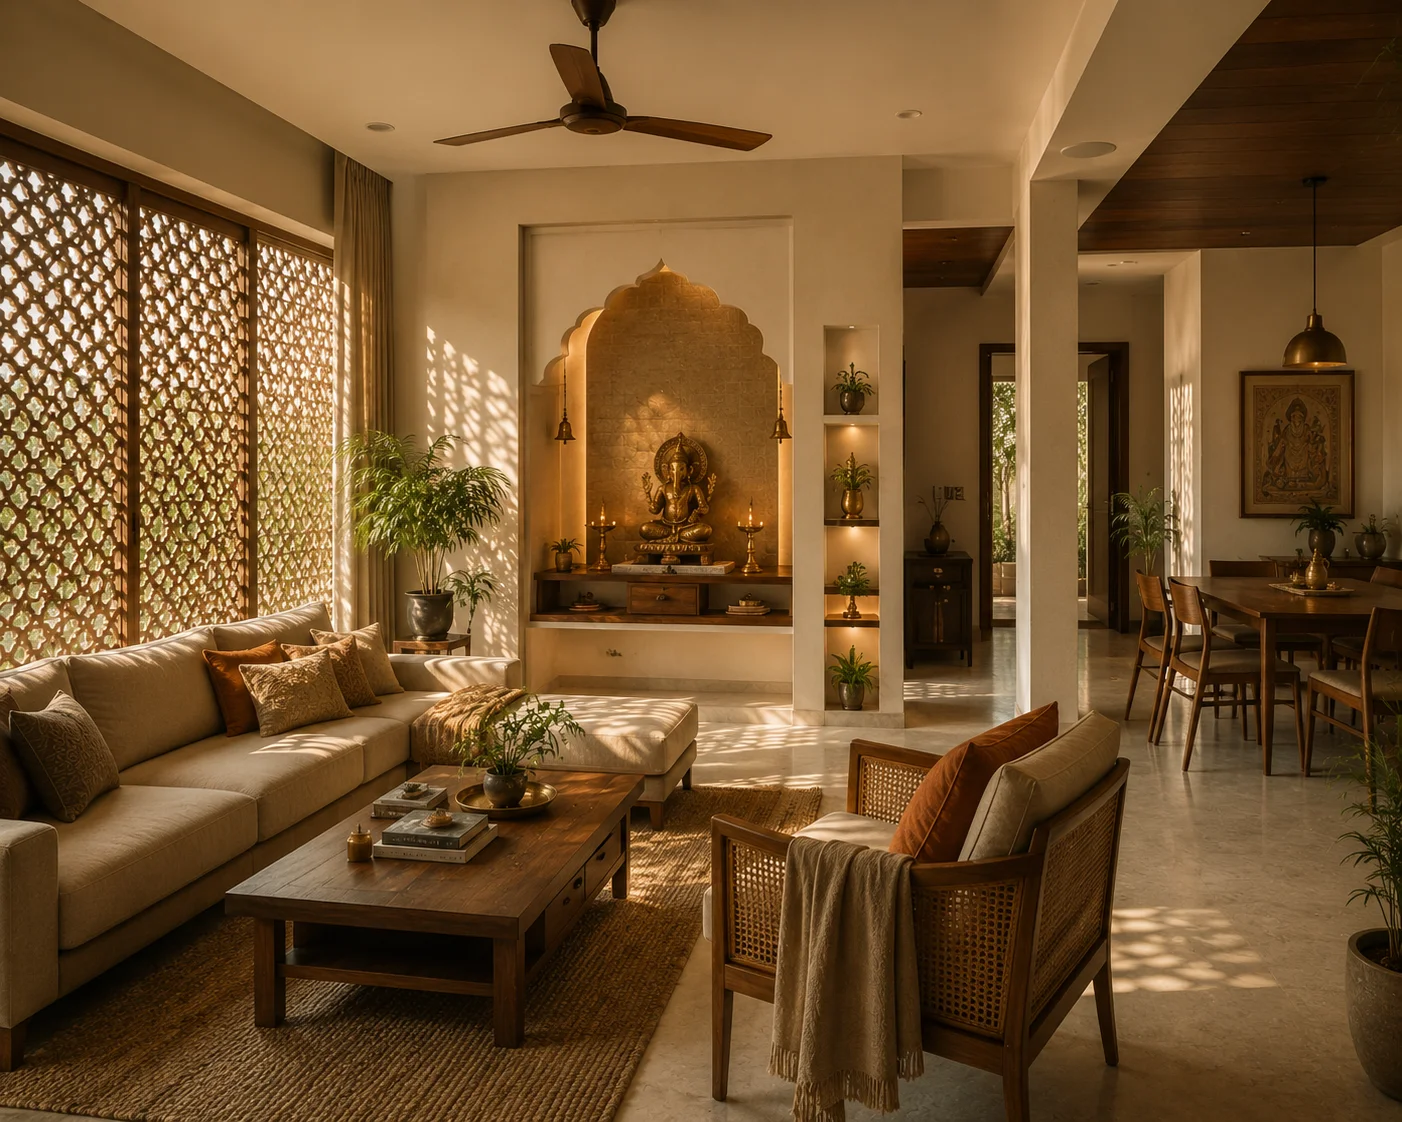
No serious discussion of the psychology of space in an Indian design context can avoid Vastu Shastra. The question of how to engage with Vastu as a contemporary designer is one that interior design students in India need to think through clearly, not because they need to accept or reject it wholesale, but because their clients will ask.
What is worth understanding is that many of the spatial principles in Vastu have functional and psychological logic that is compatible with what environmental psychology research independently supports. The emphasis on natural ventilation and cross-breezes reflects genuine understanding of thermal comfort. The attention to the direction and quality of natural light in different parts of a home reflects the same concerns that inform contemporary biophilic design. The clear designation of specific spaces for specific activities supports the psychological differentiation of space that good design practice recognises as important. A designer who can engage with Vastu intelligently, understanding which principles have demonstrable functional logic and how to address client concerns thoughtfully, is a more effective practitioner than one who dismisses it.
The Joint Family Home
The multi-generational home remains the norm rather than the exception across much of Gujarat, and designing for it requires psychological understanding that goes well beyond what is covered in design programmes oriented toward Western nuclear family households. The spatial needs of an elderly grandparent are different from those of a teenager and different again from those of a couple in their thirties with young children. A home that serves all of them is not a compromise between these needs. It is a design that creates distinct spatial zones, each of which genuinely meets the psychological requirements of its primary occupants, while maintaining the common spaces that allow the family to function together.
This is a design problem of genuine complexity, and Gujarat-based designers who develop real expertise in it are working in a space that is both commercially significant and underserved by design education that focuses primarily on individual or small household contexts.
The Small Apartment Reality
A significant and growing segment of the interior design market in Ahmedabad and across Gujarat's expanding urban areas is apartment design for smaller footprints, where the psychological challenge is to create spaces that feel adequate without being either cramped or wastefully minimal. The psychological principles that make small spaces work, strong vertical emphasis, consistent material palette, multi-functional furniture with clear spatial logic, generous light, high-quality texture in the surfaces that are present, are not simply functional tricks. They are applications of the same understanding of how spatial experience works that governs the design of much larger spaces.
Honest Answers to Questions Interior Design Students Are Actually Asking
Q: Is the psychology of space something I can actually apply in real projects, or is it mostly theoretical?
It is entirely applicable, and the designers who apply it consciously produce better work than those who rely on intuition alone. The specific decisions that produce psychologically comfortable spaces, furniture placement that reflects prospect-refuge logic, ceiling height appropriate to function, light quality matched to use, texture that provides sensory warmth, are all things you can make deliberately and explain to a client. Clients respond very differently to a designer who can say why a spatial decision will produce a particular experience than to one who says it simply feels right.
Q: How important is it to know this theory if I have a good natural eye for space?
A good eye is genuinely valuable and should not be dismissed. But it has limits that theory addresses. A good eye tells you when something is working. Theory tells you why, which tells you how to fix it when it isn't, and how to replicate it when it is. The designers who consistently produce excellent work across a wide range of project types, client needs, and spatial conditions are the ones whose intuition is supported by understanding, not just feeling.
Q: Does ADI's Interior Design curriculum include this kind of spatial psychology?
Yes. ADI's training covers the principles of spatial design, including how human beings actually experience built environments, alongside the technical skills of drafting, material specification, and project execution. The goal is graduates who understand both what they are designing and why the decisions they are making will produce specific results for the people who live and work in the spaces they create.
Q: Is there a future in interior design in Gujarat specifically, or should I be thinking about Mumbai or Delhi?
Gujarat's interior design market is growing significantly, driven by residential construction in Ahmedabad, Surat, and Vadodara, the expansion of commercial and hospitality projects, and a growing middle-class market for professional design services that has historically been underserved. The designers building practices in Gujarat right now are entering a market that has less competition and more growth potential than the already-saturated markets in the major metros. The opportunity is genuinely here.
Q: What makes an interior design portfolio strong when applying for roles or clients?
Work that demonstrates spatial thinking rather than decorative sensibility. The difference is in whether the portfolio shows that you understood what a space needed to do for the people who would use it, and made design decisions in service of that, or whether it shows that you made decisions based on what looks good in photographs. The former is what serious clients and employers are looking for. ADI's project-based curriculum produces portfolio work of the first kind.
The Mindset That Will Serve You
Here is something that gets lost when interior design is discussed primarily as a visual discipline: the rooms that people remember, the spaces they return to in memory, the environments that have genuinely shaped how they lived, are almost never the ones that are photographed best.
They are the rooms where the light came in at the right angle in the morning. The kitchens where the layout made cooking feel effortless. The bedrooms where they slept better than anywhere else without knowing why. The offices where they did their best thinking. These spaces worked not because they looked a particular way, but because someone understood how human beings inhabit built environments and made deliberate decisions in service of that understanding.
That knowledge, the ability to design for how space is experienced rather than just how it appears, is what separates genuinely good interior designers from technically proficient ones. It is built through education that takes the psychology of space seriously, alongside the technical training, the material knowledge, and the project experience that makes it all applicable.
That is what a serious interior design education in 2026 should be building. And it is exactly what ADI is designed to produce.
How Amor Design Institute Prepares You for This
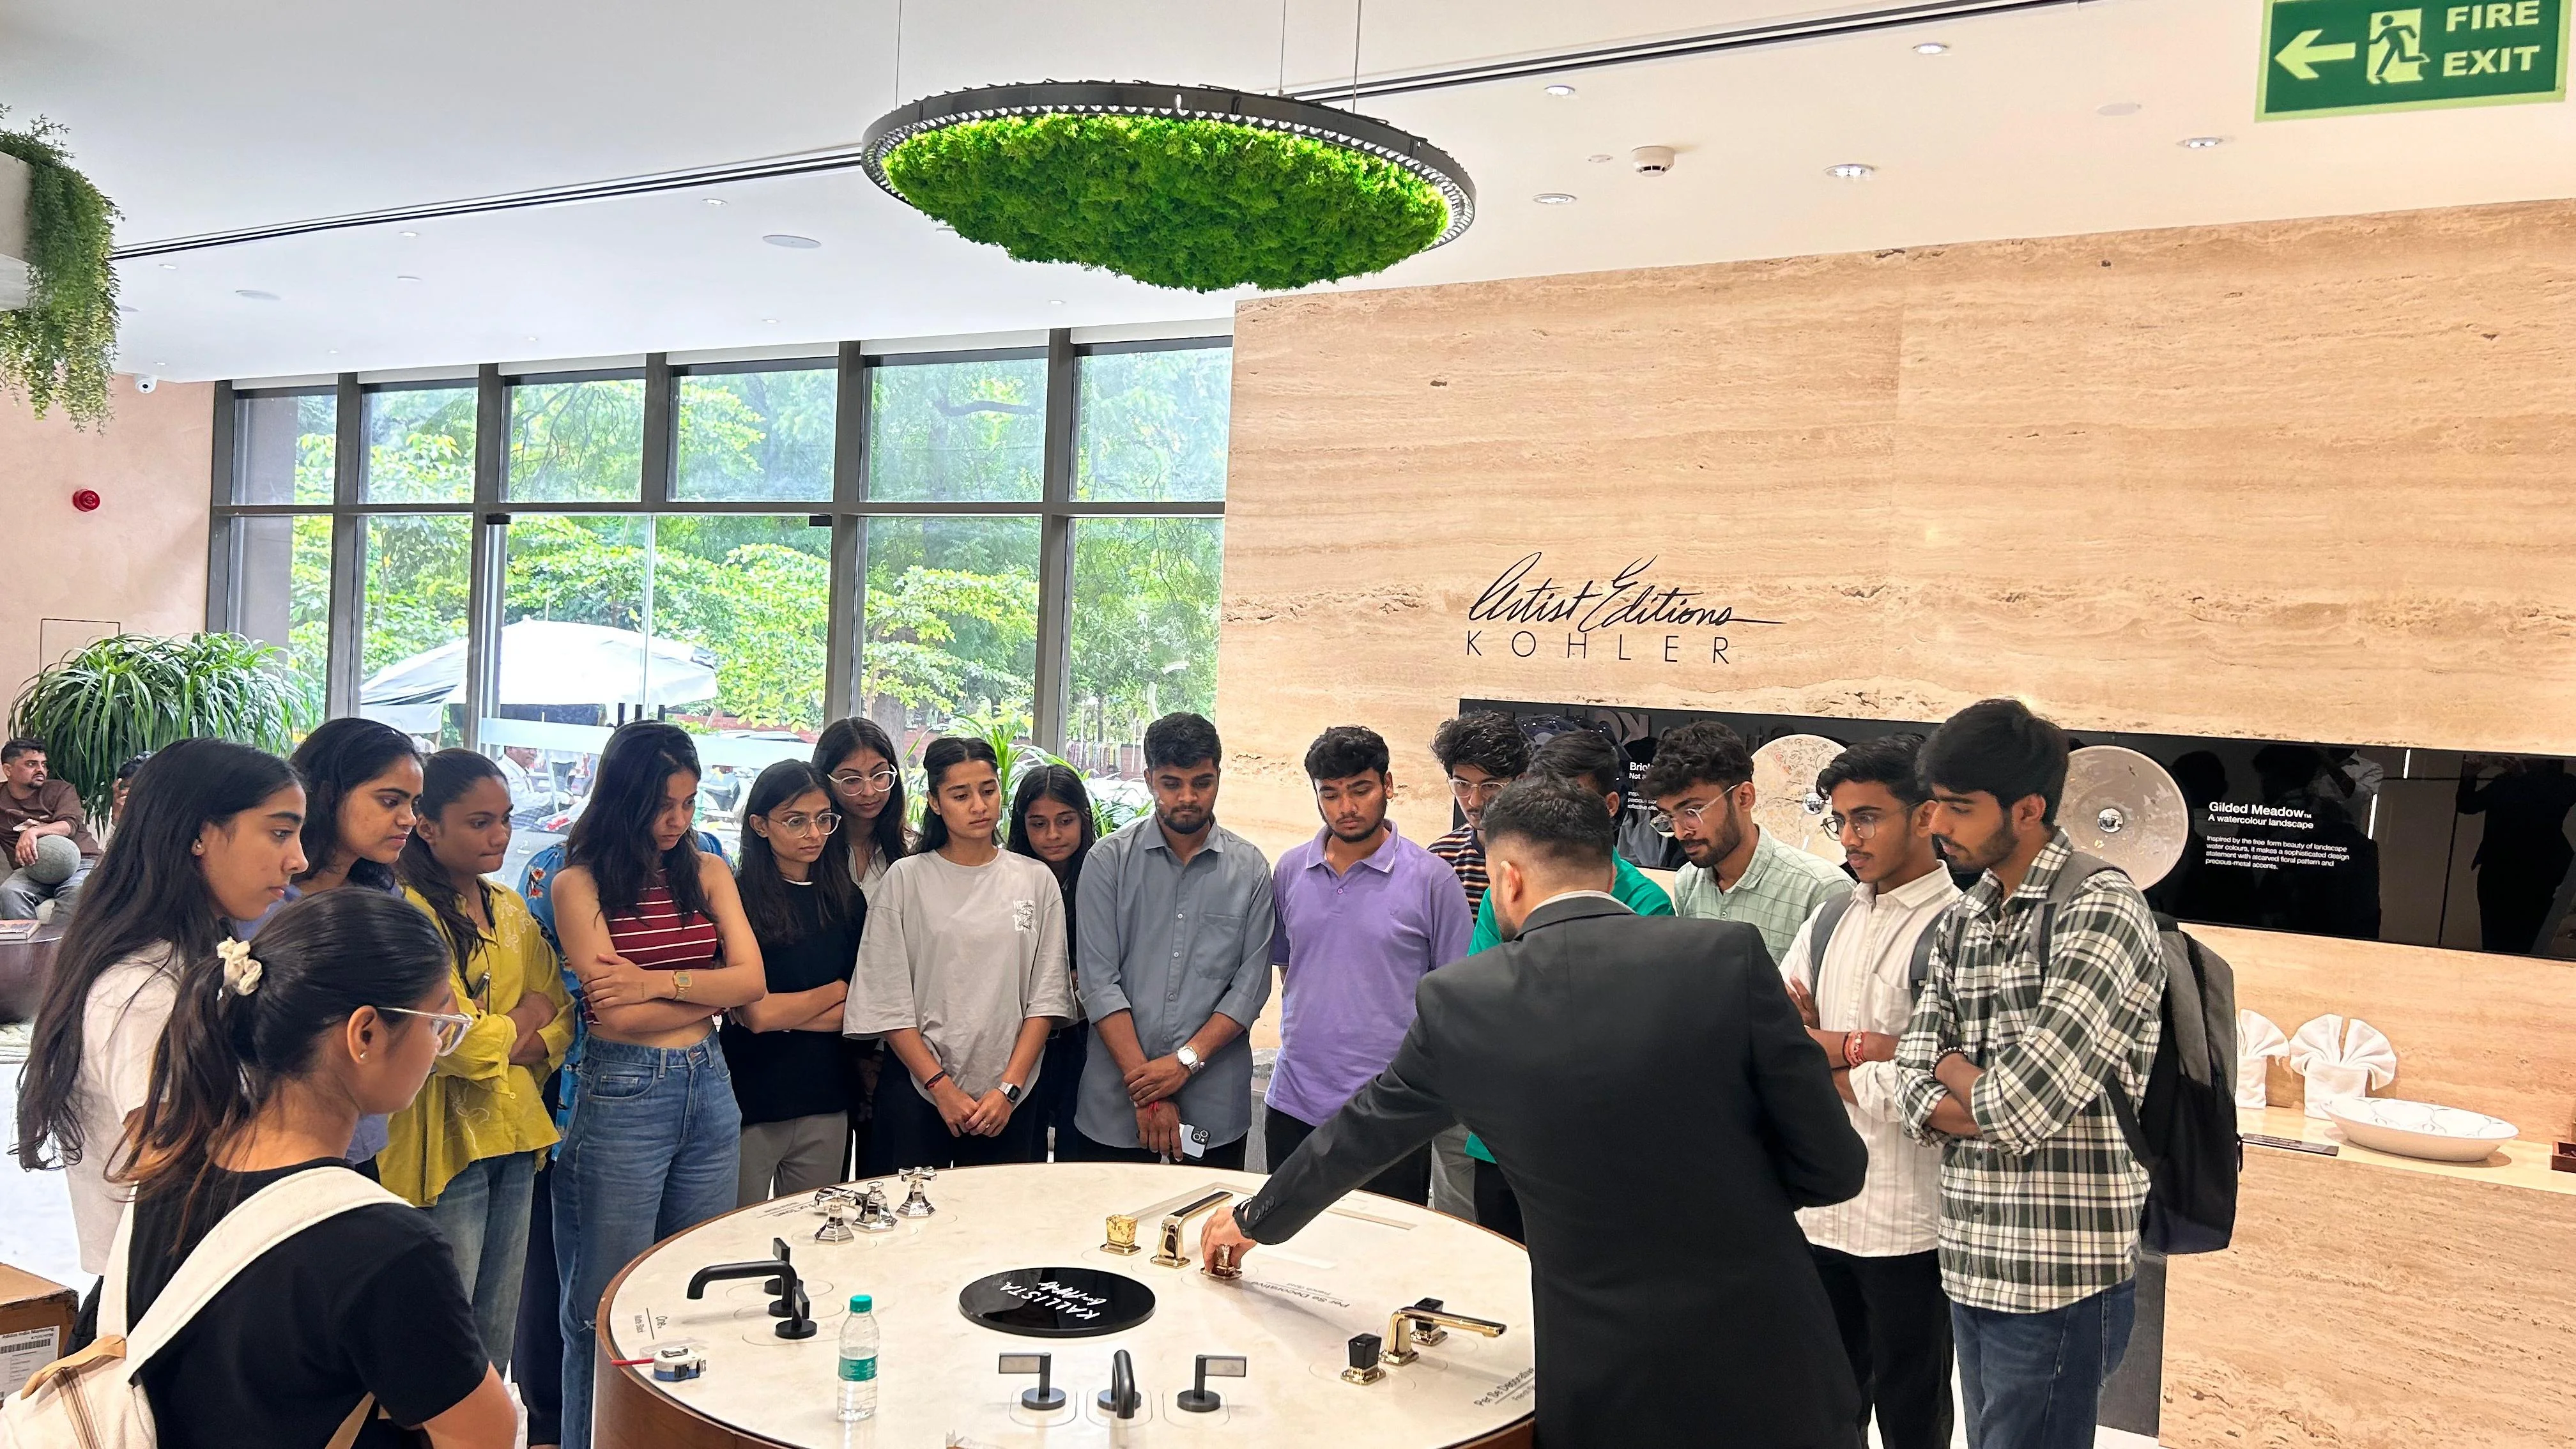
ADI's interior design programme is built on the understanding that technical training without spatial intelligence produces designers who can execute briefs but cannot elevate them.
The curriculum covers spatial design principles, material science, lighting design, colour theory, drafting, and project management, taught in an integrated way that mirrors how real design projects actually work. Students do not learn these as separate modules and then try to connect them. They learn them together, through projects that require applying all of them simultaneously.
Faculty with real industry experience, alumni of NIFT and CEPT University, bring the gap between classroom instruction and professional practice as close as it can get before students are in practice themselves. The feedback you receive is grounded in what actually works in real projects for real clients, not just in what is theoretically correct.
The IMB Milan international certification, through ADI's partnership with Istituto di Moda Burgo, gives graduates a credential that carries weight in the premium and commercial segments of the design industry where international perspective matters to clients.
And 25 years of placement connections across Gujarat's design and construction industry means that the path from graduation to your first serious project is considerably shorter than if you were starting without a network.
To Sum It Up
The psychology of space is not a soft topic layered onto the real work of interior design. It is the reason why real work matters. Rooms feel comfortable or they don't because of specific, understandable decisions about scale, light, texture, colour, material, and spatial arrangement. Understanding those decisions, being able to make them deliberately rather than by accident, is what the best designers do.
The principles that produce psychologically comfortable spaces, prospect and refuge in furniture arrangement, ceiling height matched to function, natural light managed with understanding of its quality and direction, texture that engages the senses warmly, biophilic elements that connect occupants to natural systems, are learnable. They are applicable. And they make a measurable difference to the quality of life of the people who inhabit the spaces you design.
In Gujarat specifically, these principles need to be understood alongside the cultural and climatic context that shapes how people here actually experience built environments: the multi-generational household, the relationship between indoor and outdoor space, the craft and material traditions that carry their own accumulated spatial wisdom, and a rapidly urbanising market that needs designers who understand all of it.
A serious interior design education in 2026 builds this knowledge alongside the technical skills, the portfolio, and the professional network that turn it into a career.
Admissions for 2026 are open at www.amordesign.org. Call +91 90236 55176 to find out more.