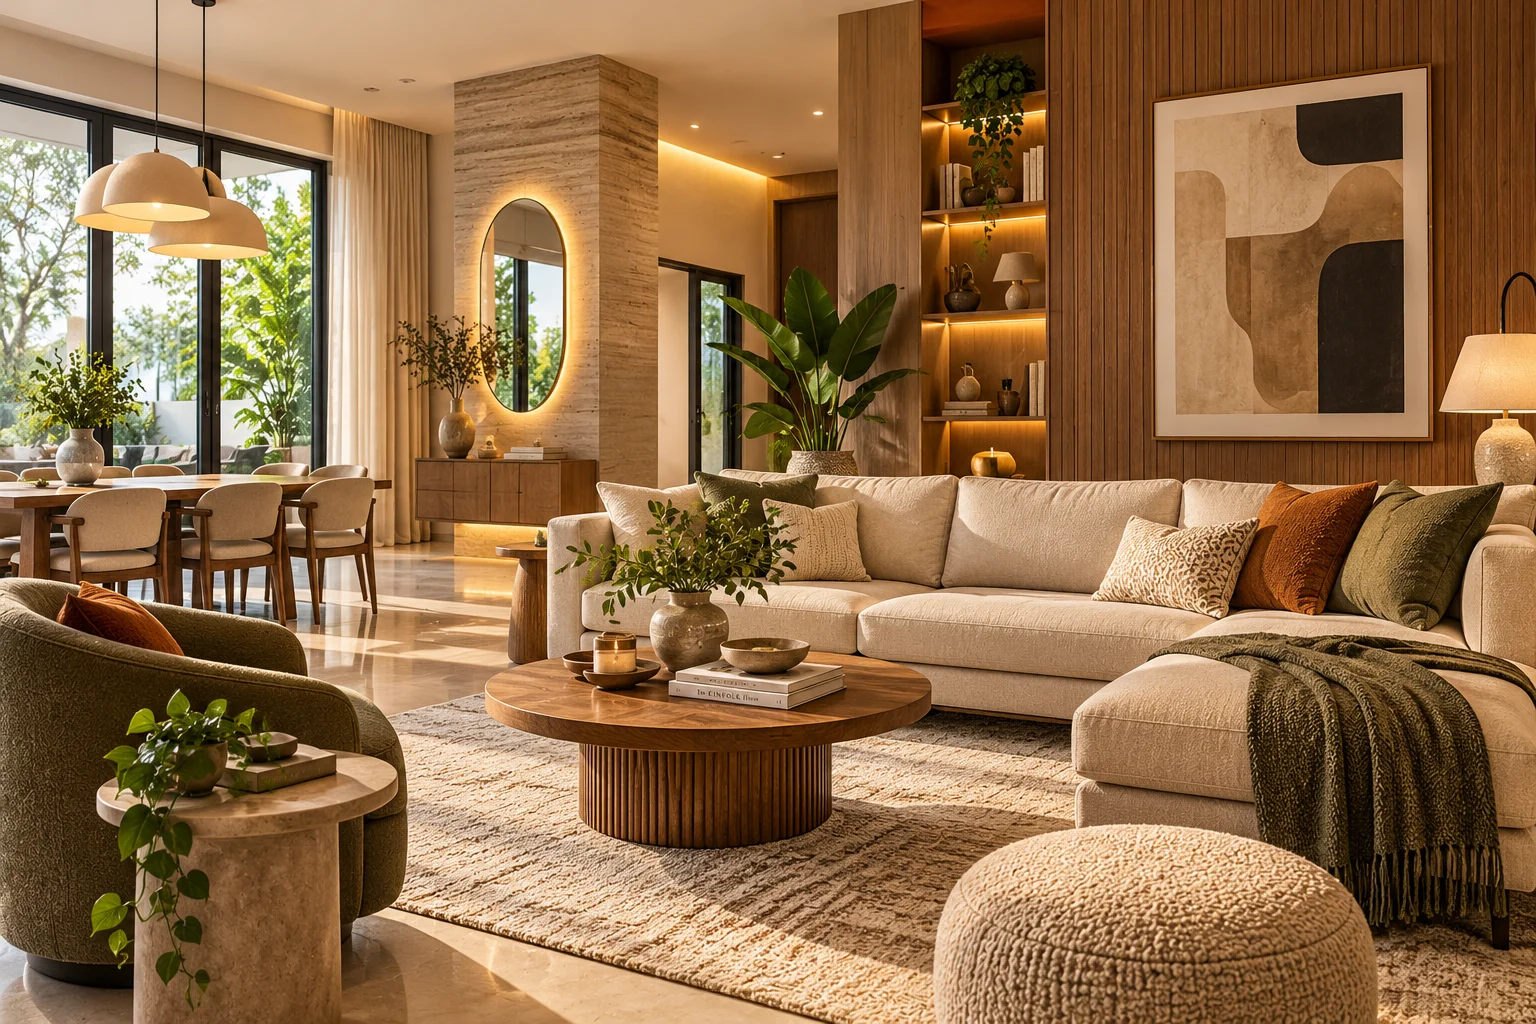
Imagine designing your dream living room. You've selected the perfect sofa, chosen a beautiful colour palette and planned where every piece of furniture should go. But there's one problem: how do you know whether everything will actually fit?
That's where interior design software makes a difference.
From creating accurate floor plans to building realistic 3D interiors, digital tools help designers test ideas before turning them into physical spaces.
And if you're planning to study interior design or start a career in 2027, learning the right software can make your journey much smoother.
But with so many options available, choosing one isn't easy. Should you begin with AutoCAD? Is SketchUp better for beginners? Do you really need Revit? And can free interior design software deliver good results?
This guide compares eight useful interior design tools, their features, limitations, pricing options and practical applications, helping you decide which ones deserve your time.
What Is the Best Interior Design Software in 2027?
SketchUp is one of the best interior design software options for beginners in 2027 because of its approachable 3D modelling workflow. AutoCAD is a strong choice for accurate technical drawings, while Revit is suited to building information modelling (BIM). For simpler room planning, Planner 5D and Homestyler offer accessible alternatives.
However, there is no single software that does everything equally well. The right choice depends on whether you want to create floor plans, develop 3D concepts, produce realistic visuals or prepare construction documentation.
Best Interior Design Software in 2027: Overall Comparison
8 Best Interior Design Software Tools to Learn in 2027
1. AutoCAD - Best for Technical Drawings and Floor Plans
A beautifully designed interior means very little if the measurements are wrong.
A sofa might look perfect in a mood board, but what happens when it blocks a doorway? Or when the kitchen counter leaves too little walking space?
AutoCAD helps designers address these practical problems.
Developed by Autodesk, AutoCAD is a computer-aided design (CAD) application used to create precise drawings. For interior designers, it's especially useful when a project moves beyond ideas and requires accurate dimensions.
Key features:
- Create dimensioned 2D floor plans and furniture layouts.
- Prepare electrical, lighting and other technical drawings.
- Work with layers to organise different drawing elements.
- Add annotations, measurements and construction details.
- Create and edit 3D geometry when required.
Best for: Interior design students, professional designers, architectural drafting teams and people interested in residential or commercial space planning.
Limitation: AutoCAD takes practice, particularly for users unfamiliar with drafting conventions. It also isn't primarily intended for quick, photorealistic interior presentations.
Our recommendation: Learn AutoCAD if you want to understand how creative ideas become clear, measurable instructions that other professionals can use.
Autodesk offers free educational access to eligible students, subject to verification and non-commercial usage restrictions.
Autodesk+1
2. SketchUp - Best for Beginners and 3D Interior Modelling
Have you ever looked at a flat floor plan and struggled to imagine how the finished room would feel?
SketchUp helps bridge that gap.
Instead of working only with lines and measurements, you can build a three-dimensional version of a space. Walls become visible structures, furniture can be positioned in context, and proportions are easier to understand.
For someone new to interior design software, that can make learning more engaging.
Key features:
- Build 3D room layouts using intuitive modelling tools.
- Create walls, floors, doors and custom furniture shapes.
- Explore different furniture arrangements.
- Use prebuilt models from 3D Warehouse.
- Prepare 2D presentation documentation with LayOut in eligible paid plans.
Best for: Beginners, interior design students, freelance designers and professionals presenting early-stage design concepts.
Limitation: Advanced documentation, extensions and desktop modelling capabilities require appropriate paid plans. Detailed rendering workflows may also need additional tools.
Our recommendation: If you're learning your first professional 3D tool, SketchUp is an excellent starting point. Try modelling your bedroom before moving to larger spaces.
SketchUp provides a free web version for personal, non-commercial projects. Its paid plans offer additional modelling and documentation features.
help.sketchup.com+2
3. Revit - Best for BIM and Large-Scale Projects
Imagine designing the interiors of an entire office building.
You're not simply choosing furniture or wall colours. You may also need to coordinate with architects, structural consultants, electrical teams and contractors.
Revit is designed for this more connected approach.
Unlike software that focuses primarily on independent drawings, Revit uses Building Information Modelling (BIM). Its models can contain information about building elements and support coordinated views, schedules and documentation.
Key features:
- Create information-rich, parametric building models.
- Generate plans, sections, elevations and schedules.
- Coordinate changes across related project views.
- Document doors, windows, walls and other building components.
- Support collaboration with multidisciplinary project teams.
Best for: Advanced interior design students, architectural practices, large commercial projects and designers working in BIM-based environments.
Limitation: Revit has a steeper learning curve. For someone who only wants to experiment with a small living room, it may be more complex than necessary.
Our recommendation: Learn Revit after developing a basic understanding of drafting and 3D space planning, especially if you want to work on larger architectural or commercial projects.
Autodesk documents Revit's capabilities in parametric modelling, schedules, project documentation and team collaboration.
Autodesk+1
4. Autodesk 3ds Max - Best for Detailed Interior Visualisation
Sometimes clients need more than a layout. They want to see how sunlight might enter the room, how wooden finishes work together or what the space could look like after completion.
That's where 3ds Max becomes useful.
The software supports detailed 3D modelling, material creation, lighting and rendering, making it a valuable option for architectural visualisation.
Key features:
- Create detailed interior objects and custom furniture.
- Develop complex 3D scenes.
- Apply materials, textures and lighting.
- Produce realistic visualisations using supported rendering workflows.
- Create animations for design presentations.
Best for: Interior visualisation specialists, 3D artists and designers preparing polished project presentations.
Limitation: It requires significant learning time and suitable computer hardware. It isn't a replacement for dedicated architectural drafting or BIM software.
Our recommendation: Consider 3ds Max when you already understand 3D modelling and want to develop more advanced visualisation skills.
Autodesk provides official documentation on 3ds Max modelling and rendering capabilities, including Arnold integration.
Download & Buy Official 3ds Max+1
5. Planner 5D - Best for Easy Room Planning
Not everyone begins interior design with the goal of becoming a CAD expert.
Perhaps you're a student exploring the subject, a homeowner planning a renovation or someone who simply enjoys experimenting with room layouts.
Planner 5D makes these early steps accessible.
It allows users to create floor plans and visualise rooms without immediately learning complex drafting tools.
Key features:
- Create 2D and 3D room layouts.
- Add furniture and decorative elements.
- Experiment with materials and arrangements.
- Access a furniture catalogue.
- Use advanced visualisation and plan-import tools in eligible paid plans.
Best for: Beginners, homeowners and students exploring interior planning.
Limitation: Free-plan features and furniture options are limited. More advanced rendering and professional outputs require upgrades.
Our recommendation: Start with Planner 5D if your immediate goal is to understand furniture placement, room proportions and basic interior composition.
Planner 5D offers free, Premium and Professional subscription options with different feature allowances.
Planner 5D+1
6. Homestyler - Best for Interior Decoration and Room Visualisation
Choosing between two sofas is difficult enough. Now imagine comparing different sofa colours, flooring options, lighting arrangements and wall finishes.
Homestyler allows users to experiment with these details in a virtual environment.
It's especially useful when visual appearance and furniture arrangements are the main focus of a project.
Key features:
- Create 3D floor plans.
- Arrange furniture and decorative elements.
- Explore different materials and finishes.
- Generate interior design visualisations.
- Access more advanced rendering and customisation with paid memberships.
Best for: Interior decorators, beginners, homeowners and students developing visual presentations.
Limitation: Advanced rendering, export and customisation features are restricted by subscription level or additional charges.
Our recommendation: Use Homestyler to explore aesthetics, test multiple furniture combinations and develop presentations for early design concepts.
Its official pricing page lists a free Basic tier alongside paid memberships with additional rendering and design capabilities.
Homestyler
7. Blender - Best Free Software for Advanced 3D Creation
What if you want to explore advanced 3D modelling without paying for a software subscription?
Blender deserves your attention.
It's a free, open-source 3D creation application that supports modelling, texturing, animation and rendering.
Although Blender wasn't developed exclusively for interior design, its flexibility makes it useful for creating furniture, interior scenes and architectural visualisations.
Key features:
- Create and modify detailed 3D objects.
- Develop materials and textures.
- Set up lighting and cameras.
- Produce renders using Blender's rendering engines.
- Create animations and walkthrough-style presentations.
Best for: Students interested in 3D art, furniture visualisation and advanced interior rendering.
Limitation: Blender has a substantial learning curve and doesn't offer the same architectural documentation workflow as dedicated CAD or BIM applications.
Our recommendation: Learn Blender if you enjoy 3D modelling and want to experiment with high-quality visuals without subscription costs.
Blender is officially described as free and open-source software supporting modelling, animation and rendering.
Blender+1
8. Floorplanner - Best for Quick Floor Plans
Sometimes you don't need a highly detailed model. You simply want to know whether a dining table will fit, where a wardrobe should go or how a room might look with a different layout.
Floorplanner is designed around this kind of practical planning.
Its browser-based environment makes it easy to draw spaces and preview furniture arrangements.
Key features:
- Draw 2D floor plans.
- View spaces in 3D.
- Add furniture and decorative objects.
- Experiment with room arrangements.
- Upgrade projects for higher-resolution exports and other capabilities.
Best for: Beginners, homeowners, students and anyone creating quick room-planning concepts.
Limitation: Free projects have restrictions, including limited export resolution and watermarks. More advanced presentation options may require credits or subscriptions.
Our recommendation: Choose Floorplanner when you need to explore room layouts quickly without committing to advanced CAD software.
Floorplanner offers a free Basic account, with optional paid project upgrades and subscription options.
Floorplanner
AutoCAD vs SketchUp vs Revit: Which Is Better for Interior Design in 2027?
AutoCAD, SketchUp and Revit serve different purposes in interior design. AutoCAD is particularly useful for accurate technical drawings, SketchUp is well suited to developing and presenting 3D concepts, and Revit supports BIM-based design and documentation. Beginners can start with SketchUp, while professional workflows may benefit from learning more than one.
AutoCAD vs SketchUp vs Revit: Feature Comparison
The table highlights something important: choosing interior design software isn't necessarily about finding the most powerful option.
It's about finding the right tool for your current task.
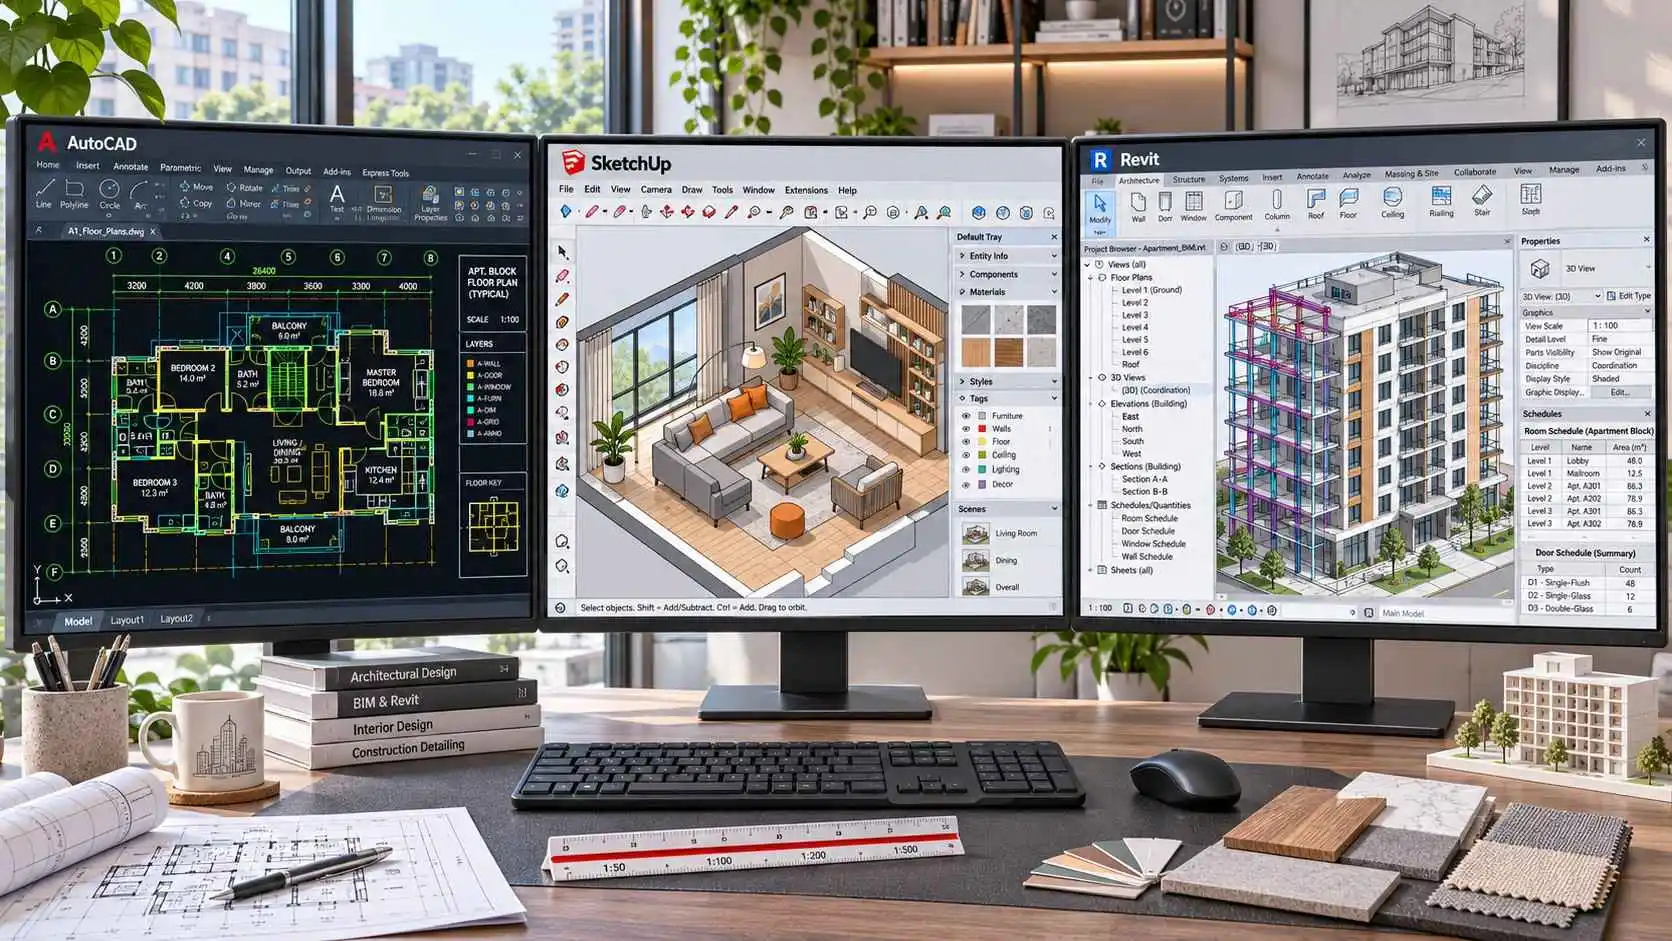
Choose AutoCAD when accuracy matters. Suppose you're designing a modular kitchen. You need to communicate cabinet dimensions, countertop levels, electrical points and other practical details. AutoCAD can help prepare those drawings.
Choose SketchUp when visualisation matters. If you want to show a client three different bedroom layouts, SketchUp can help you create and explain those options in 3D.
Choose Revit when coordination matters. For a large commercial project involving multiple building systems and consultants, Revit's information-rich modelling approach can be more suitable.
These applications can also complement one another. Designers may work across multiple tools as projects progress.
Free vs Paid Interior Design Software in 2027
Free interior design software is a practical starting point for beginners, students and homeowners who want to explore room planning or 3D modelling. Paid software generally provides additional professional capabilities, such as advanced documentation, customisation, rendering or collaboration. The right option depends on your project requirements, budget and intended commercial use.
Free and Paid Interior Design Software Comparison
How Much Does Interior Design Software Cost?
Software pricing can change depending on your country, subscription length, taxes and eligibility for educational access.
The following figures are examples of officially listed prices checked in November 2026. They are not guaranteed 2027 prices.
Pricing note: Verify local checkout pricing and plan conditions before purchasing. Some software may also require extra plugins, rendering services or paid assets.
Is Free Interior Design Software Enough for Beginners?
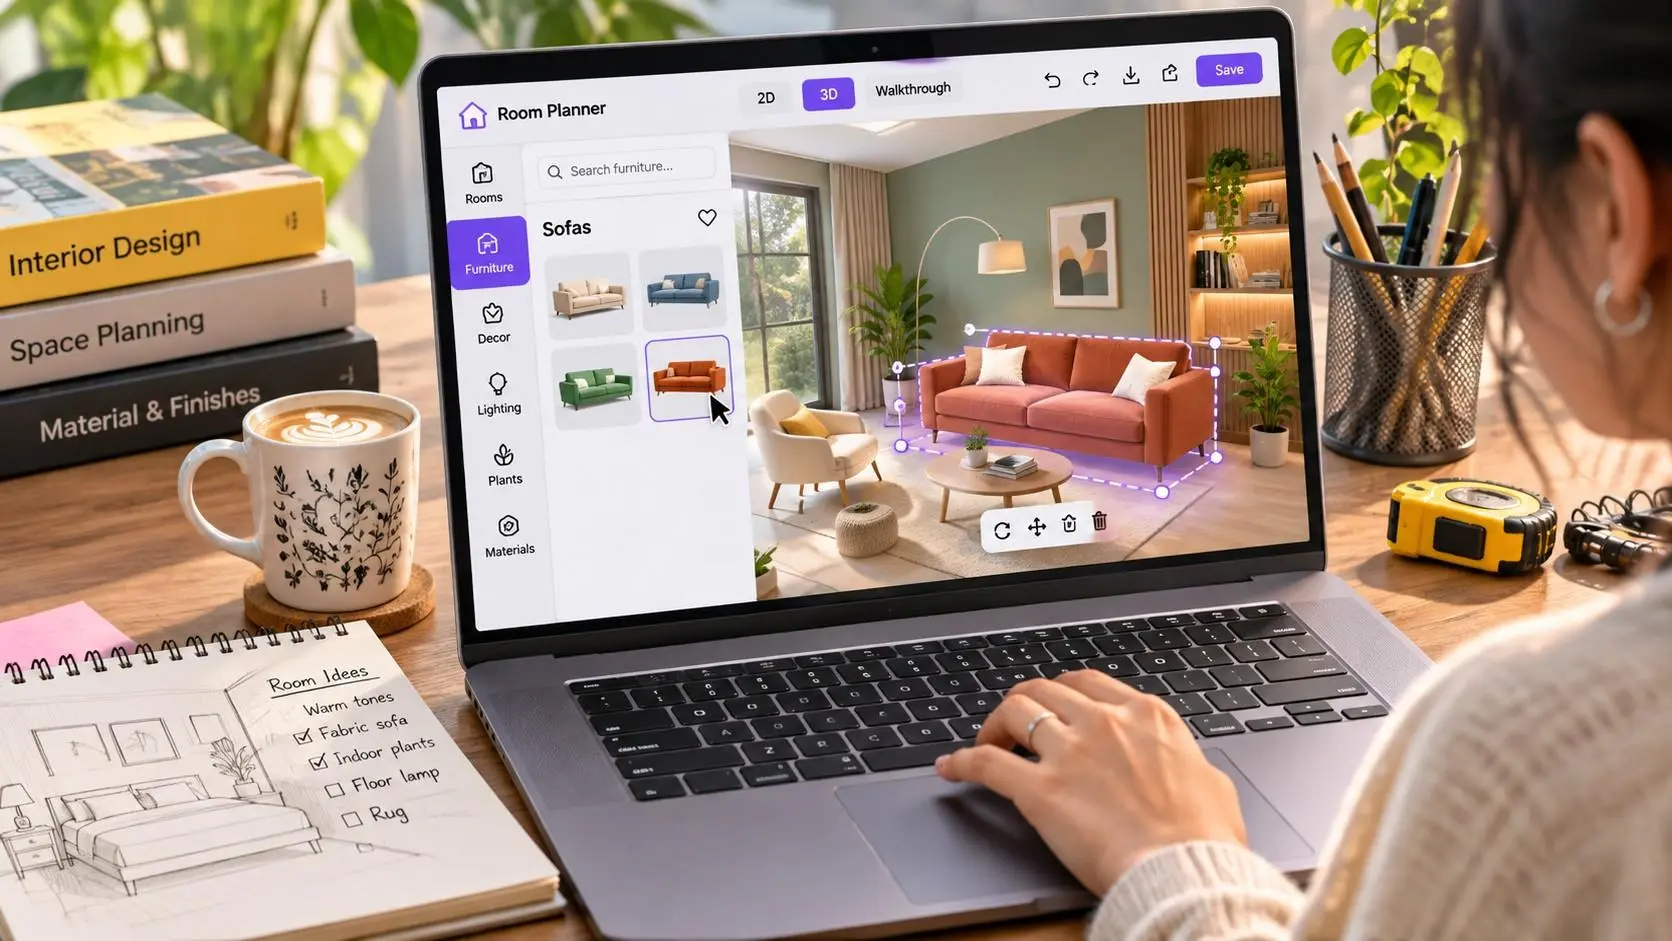
Yes, free interior design software is enough for many beginners who want to practise basic floor plans, furniture placement, colour combinations and 3D modelling. Tools such as SketchUp Web, Planner 5D, Homestyler and Blender can support early learning. However, professional technical drawings, advanced rendering and commercial work may require additional software or licensing.
If you're just starting, focus on understanding design principles rather than buying expensive subscriptions.
For example, you can use a free room planner to experiment with a 10 × 12 ft bedroom layout. Try placing the bed in three different positions and observe how each arrangement changes circulation space and furniture accessibility.
This type of exercise develops practical design thinking, regardless of the software you're using.
Best Interior Design Software for Different Requirements in 2027
The best interior design software depends on the work you want to complete. SketchUp is a useful starting point for 3D concepts, AutoCAD supports technical drafting, Revit suits BIM-based projects, and 3ds Max is useful for detailed visualisations. Simpler tools such as Planner 5D and Floorplanner are suitable for basic room planning.
Which Interior Design Software Is Best for Beginners in 2027?
SketchUp is a strong interior design software choice for beginners in 2027 because it helps users understand 3D space without requiring advanced drafting knowledge from the beginning. Planner 5D and Floorplanner are also approachable options for practising room layouts. Beginners should choose software that matches their goals, rather than starting with the most complicated application.
There's no need to learn five tools simultaneously.
If your first goal is to understand room proportions, begin with one simple project. Design a bedroom, add furniture and test how different arrangements affect movement.
Once you're comfortable, you can learn more technical software.
A good learning sequence is:
- Start with SketchUp or a simple room planner.
- Practise measurements and space planning.
- Learn AutoCAD for technical drawings.
- Explore rendering or BIM software according to your career interests.
Remember, learning the buttons is only one part of becoming a designer. Understanding space, materials, scale and user requirements matters just as much.
Beginner Learning Roadmap: How to Learn Interior Design Software in 2027
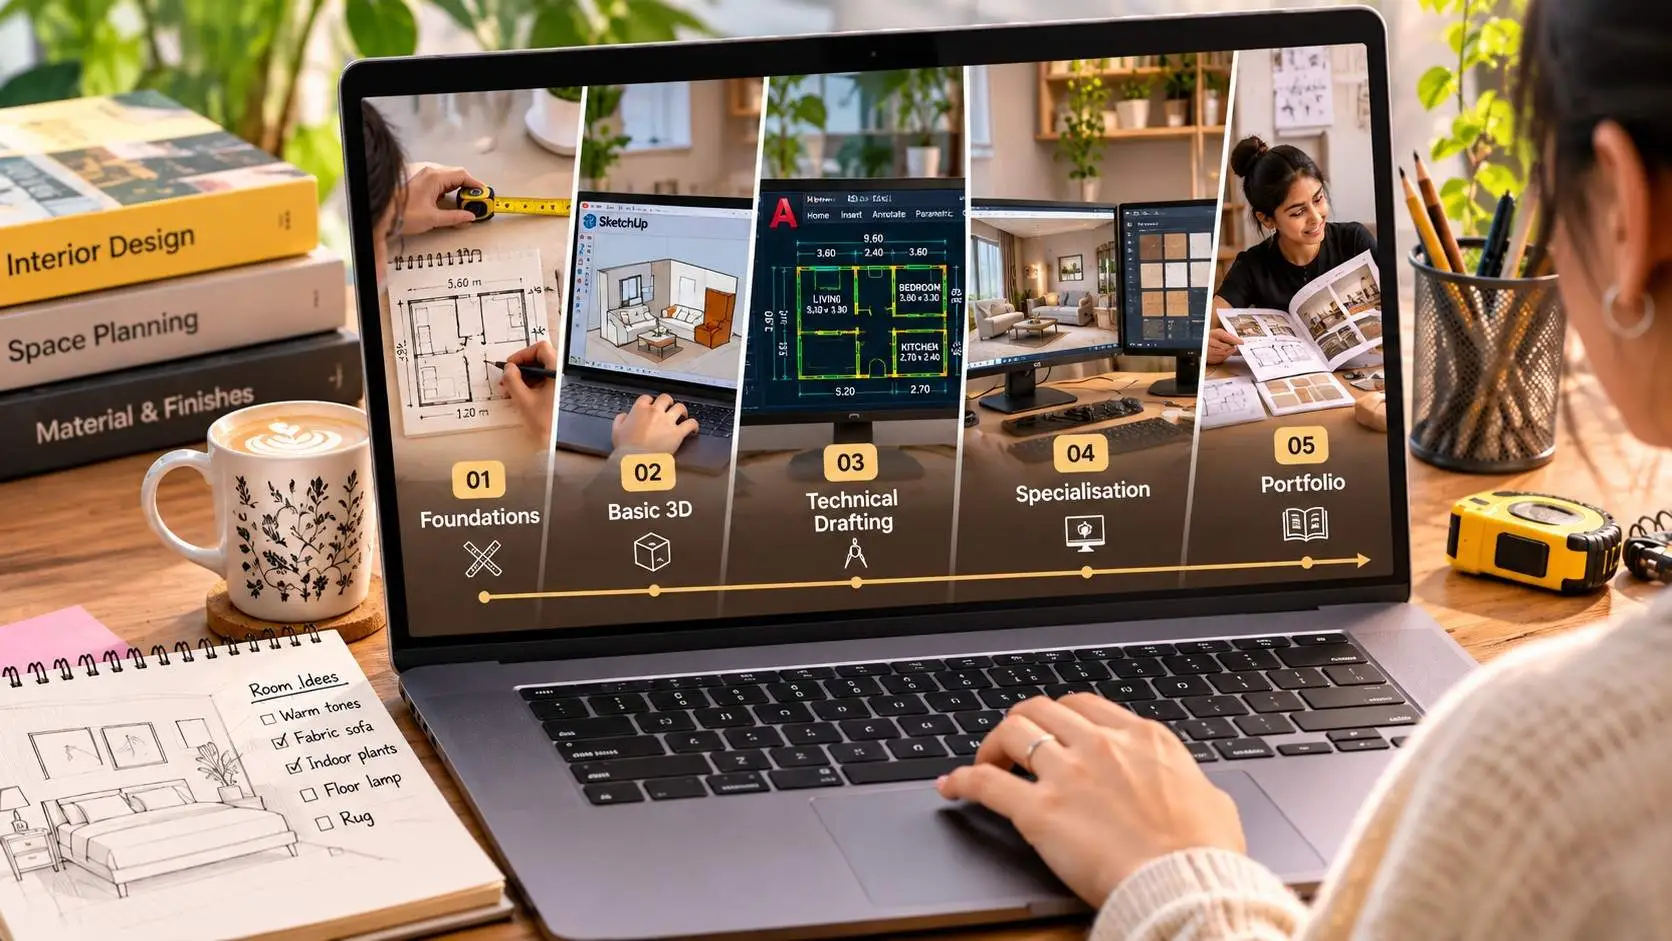
Beginners can learn interior design software in stages, starting with simple 3D layouts before moving into technical drawings and specialised workflows. A practical roadmap begins with SketchUp or a room planner, progresses to AutoCAD, and introduces software such as Revit, Blender or 3ds Max according to career goals.
Stage 1: Understand Space Before Software
Begin by observing the rooms around you.
Measure your bedroom, sketch a rough layout and identify where major furniture pieces are placed.
Then create the same arrangement in Planner 5D or Floorplanner.
Try changing the position of the furniture while keeping the room dimensions unchanged.
This teaches a valuable lesson: good interior design is not just about adding attractive objects. It's about making a space work for the people who use it.
Stage 2: Build Your First 3D Interior
Move to SketchUp and create a simple room model.
Add walls, windows, doors and basic furniture. Experiment with ceiling height, shelving and different arrangements.
Don't worry about producing a perfect render.
Your objective is to understand scale, proportion and the relationship between objects.
Stage 3: Learn Professional Drafting
Once you're comfortable visualising spaces, start learning AutoCAD.
Focus on drawing accuracy, dimensions, layers and annotation.
Practise preparing a furniture layout and an electrical layout for the same room.
This will introduce you to the documentation side of interior design.
Stage 4: Develop a Specialised Skill
At this stage, think about the type of work that interests you most.
Do you enjoy preparing realistic 3D presentations? Explore Blender or 3ds Max.
Are you more interested in larger architectural projects and coordinated documentation? Learn Revit.
Choosing a direction can help you avoid spending months studying tools you may rarely use.
Stage 5: Build a Portfolio That Shows Your Thinking
A useful interior design portfolio should show more than attractive final images.
Include your initial concept, space-planning decisions, drawings, 3D models and finished presentation.
For example, a small apartment project could include:
- A design brief explaining the client's needs.
- A mood board showing the visual direction.
- A dimensioned floor plan.
- A furniture layout.
- Two or three 3D interior views.
- Material selections and an explanation of practical design decisions.
This helps demonstrate how you approach a design problem, not simply which software you know.
How Is AI Changing Interior Design Software in 2027?
AI-assisted features are becoming part of interior design workflows by helping users generate ideas, recognise floor plans and explore visual alternatives. Tools such as Planner 5D already offer AI-supported capabilities in selected plans. In 2027, designers should treat these features as useful assistants while continuing to verify measurements, materials and technical feasibility.
For example, AI-assisted tools can help you explore multiple visual directions for a room before developing a final concept.
However, a generated image cannot confirm whether the proposed furniture dimensions are correct, whether construction work is practical or whether a material is suitable for the site.
That's why understanding interior design fundamentals remains essential.
The most useful approach is to combine digital efficiency with professional judgement.
Use AI-supported features to explore possibilities, then evaluate those possibilities against the client's requirements, budget, site conditions and technical drawings.
Planner 5D's published plans include AI-supported floor-plan recognition and design features, although availability depends on the plan.
Planner 5D+1
What Should You Look for When Choosing Interior Design Software?
When choosing interior design software, consider your experience, project type, technical requirements, budget and computer capabilities. Beginners benefit from accessible modelling tools, while professionals may need detailed drafting, BIM, visualisation or collaboration features. It is better to learn one relevant application properly than invest in several tools you rarely use.
Before selecting software, consider these questions:
1. What kind of projects do you want to design?
A bedroom makeover and a multi-storey commercial interior project have very different documentation requirements.
2. Do you need technical drawings or visual presentations?
AutoCAD and Revit are strong choices for documentation, while SketchUp and dedicated visualisation tools are useful for presenting 3D concepts.
3. What can your computer comfortably run?
Advanced 3D modelling and rendering can require significant processing power, memory and graphics capability. Check official system requirements before installing.
4. What is your budget?
Students should investigate legitimate educational access and free versions before purchasing professional subscriptions.
5. Will the software support your future career direction?
Choose tools that help you produce the kind of work you eventually want to be hired to do.
For instance, if you enjoy residential interior design, developing a combination of drafting and 3D modelling skills may be more practical than immediately learning a complex BIM workflow.
Common Mistakes Beginners Make When Learning Interior Design Software
One of the biggest mistakes students make is assuming that learning more software automatically makes them better designers.
It doesn't.
Software is a way of communicating ideas. It cannot replace an understanding of how people move through a room, how lighting affects a space or whether a design is realistic within a budget.
A few common mistakes are worth avoiding:
- Learning too many applications at once: Build confidence in one tool before adding another.
- Focusing only on realistic renders: Strong visualisations are useful, but layouts and technical accuracy are equally important.
- Ignoring actual measurements: A beautiful 3D model can still contain impractical furniture arrangements.
- Copying tutorials without experimenting: Modify example projects and solve your own design problems.
- Choosing software only because it's popular: Focus on your projects and career direction.
One practical habit can make a big difference: after completing a tutorial, create a similar design without following the video.
You'll quickly discover which skills you've genuinely learned and which steps you were simply repeating.
Frequently Asked Questions About Interior Design Software in 2027
1. Which software is most useful for interior design students?
AutoCAD and SketchUp are two useful applications for interior design students. AutoCAD helps develop technical drafting and documentation skills, while SketchUp supports 3D modelling and spatial visualisation. Students interested in advanced building projects can also explore Revit, while Blender provides a free option for learning detailed 3D modelling and rendering.
2. Can I learn interior design software without joining a course?
Yes, you can begin learning interior design software independently using official tutorials, online lessons and practical projects. However, learning software is different from studying interior design as a discipline. Structured training can help develop knowledge of space planning, materials, technical drawings, design principles and professional project workflows alongside digital skills.
3. Is AutoCAD or SketchUp better for interior design beginners?
SketchUp is generally easier for beginners who want to understand 3D space and create interior concepts. AutoCAD is more appropriate for learning accurate technical drafting and preparing dimensioned drawings. Both are valuable, and students who plan to work professionally may benefit from learning SketchUp for visualisation and AutoCAD for documentation.
4. Can I become an interior designer by learning AutoCAD alone?
Learning AutoCAD can help you prepare technical drawings, but software knowledge alone does not cover the full scope of interior design. Designers also need to understand space planning, ergonomics, materials, lighting, colour, construction and client requirements. Building practical project experience alongside drafting skills is important for developing professional competence.
5. Which is the best free 3D interior design software?
Blender is a powerful free option for detailed 3D modelling and rendering, while SketchUp Web offers an accessible way to practise 3D design for personal, non-commercial projects. Planner 5D and Homestyler also provide free basic plans. Your best choice depends on whether you prefer advanced custom modelling or simple room planning.
6. Is Revit necessary for interior designers in 2027?
Revit is not essential for every interior designer. It is particularly useful for professionals involved in BIM-based projects, coordinated building documentation and larger multidisciplinary developments. Designers concentrating on smaller residential projects may find AutoCAD and SketchUp sufficient for many tasks, depending on the deliverables and requirements of their clients.
7. Which interior design software should I learn first for a career in 2027?
SketchUp is a practical first choice if you're completely new to 3D design, while AutoCAD is valuable for developing professional drafting skills. A sensible approach is to learn basic space planning, progress to 3D modelling, and then study technical documentation. More specialised applications can be added once your career interests become clearer.
Final Thoughts: Which Interior Design Software Should You Choose in 2027?
The best interior design software in 2027 isn't necessarily the one with the longest feature list or the highest subscription price.
It's the one that helps you turn your ideas into practical, understandable designs.
If you're a beginner, start with SketchUp, Planner 5D or another accessible room-planning tool. If you want to learn professional drafting, explore AutoCAD. For BIM-based projects, consider Revit. And if detailed 3D visualisation excites you, Blender or 3ds Max may be worth learning.
But remember something important: software doesn't make a space functional, comfortable or beautiful on its own.
Your understanding of people, materials, proportions, lighting and practical design decisions matters just as much.
So, if you're planning to begin your interior design journey in 2027, don't put pressure on yourself to master every application immediately.
Start with one tool. Design one room. Learn from your mistakes. Then gradually take on more challenging projects.
The goal isn't simply to become good at using software.
It's to become a designer who knows how to use technology to bring thoughtful spaces to life.
Official Sources and References
The blog's factual claims, software capabilities, licensing information and listed prices have been checked against these official sources.
Source
Information Verified
CAD features, technical drafting and access options
BIM capabilities, documentation and collaboration
Student eligibility and non-commercial licence restrictions
3D modelling, paid features and plan options
Browser-based modelling and free access
Modelling, rendering and visualisation
Free, Premium and Professional capabilities
Membership features and rendering allowances
Open-source licence, modelling and rendering
Free-account limitations and paid upgrades
Research checked: 12 November 2026. Product offerings, subscription prices and licensing conditions may change before or during 2027. The software recommendations and learning roadmap are editorial guidance rather than official vendor rankings.